By

Sign In
Sign In to view listing's details
×

2903 Jennifer Drive in Peterborough has been sold

MLS #:
X13601288
Type:
Detached, Bungalow
Approx. SQFT:
1100-1500
Basement:
Full, Finished
2+2 2+2
2 47.77 x 118.54 ft lot
PROPERTY HISTORY
List Date List Price Last Status Sold Date Sold Price Days On Market
0000-00-00 $00000 Ter N/A N/A N/A
0000-00-00 $00000 Sld Dec 03, 1999 $220,945
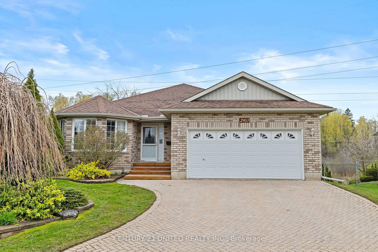
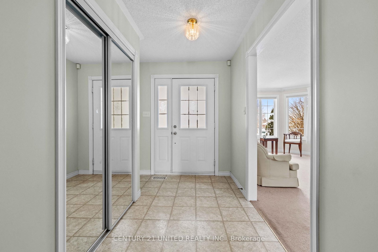
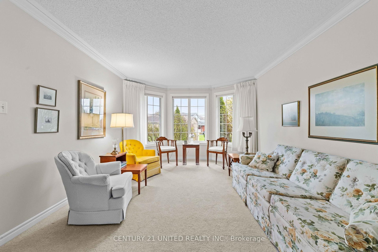
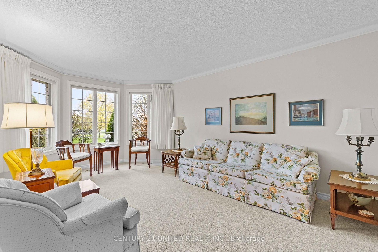
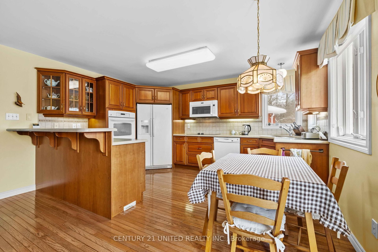
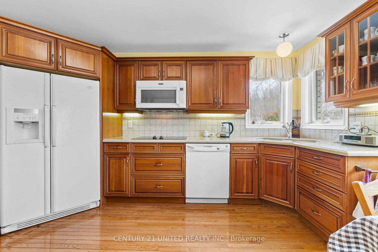
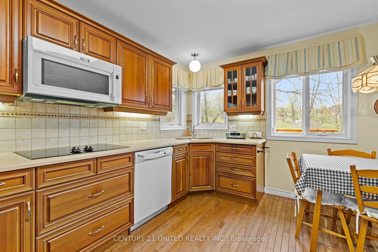
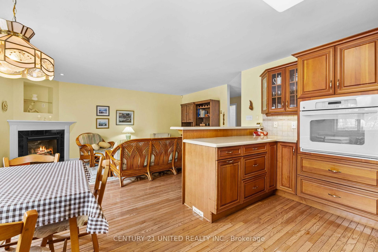
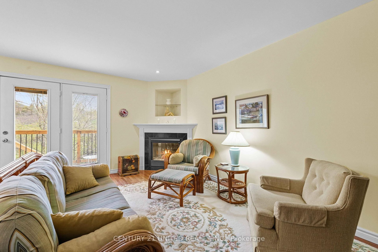
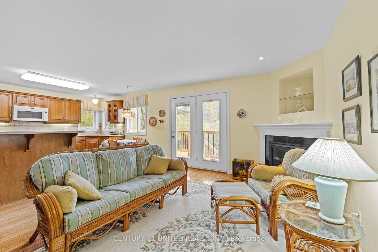
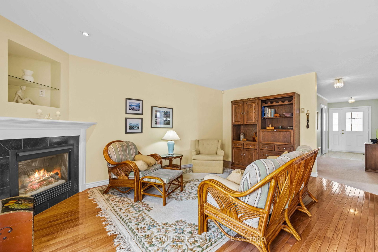
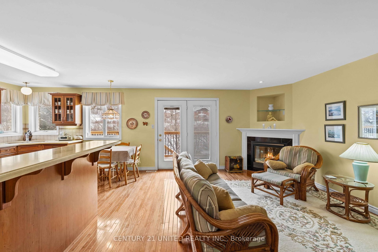
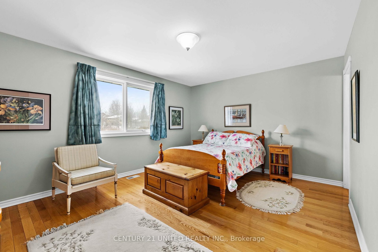
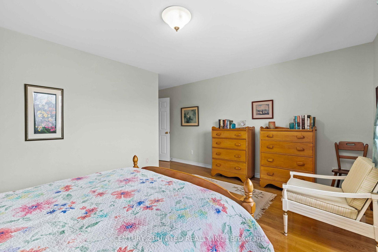
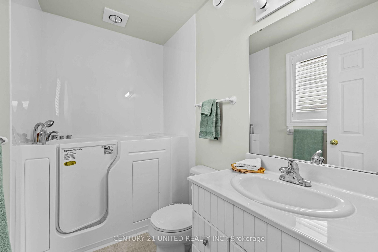
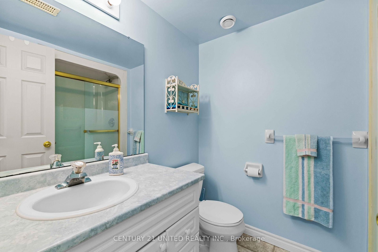
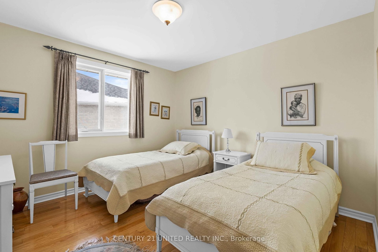
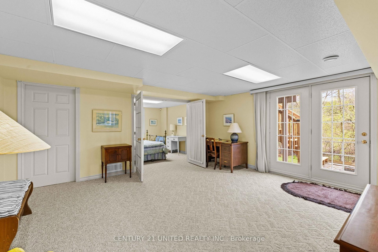
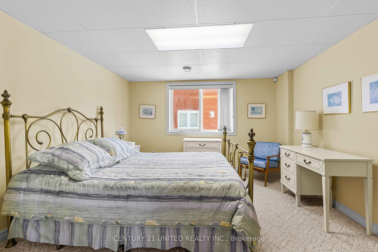
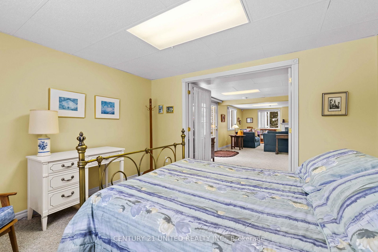
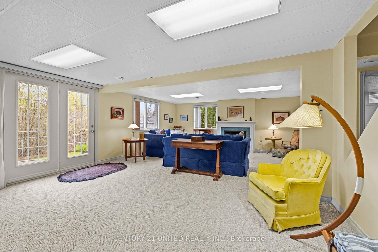
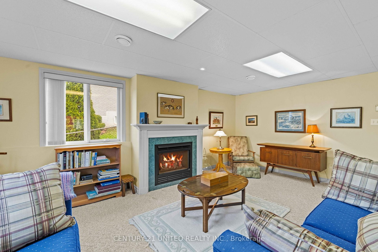
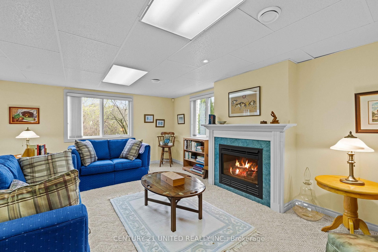
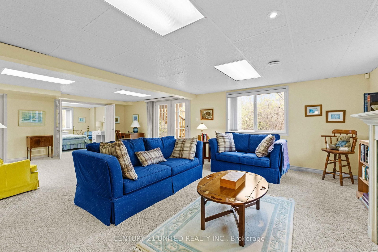
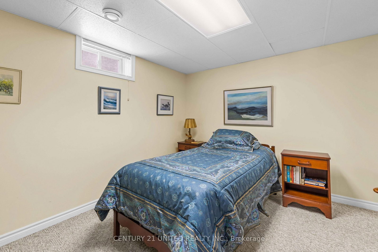
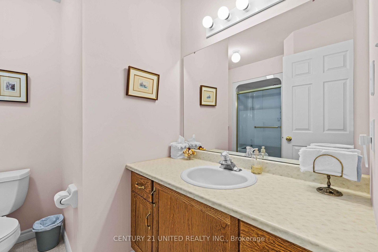
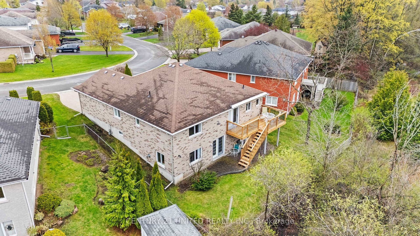
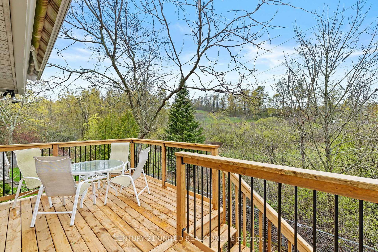
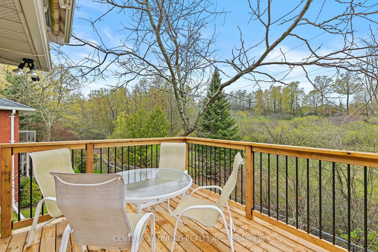
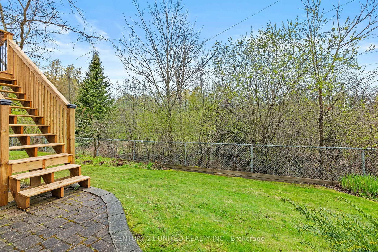
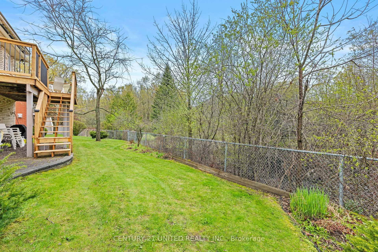
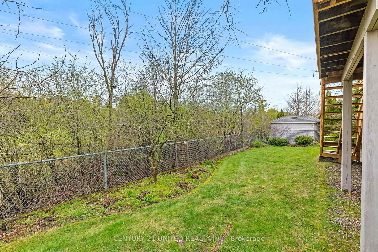
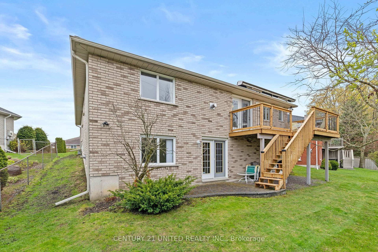
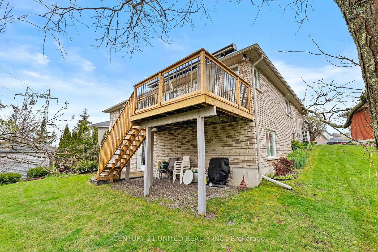
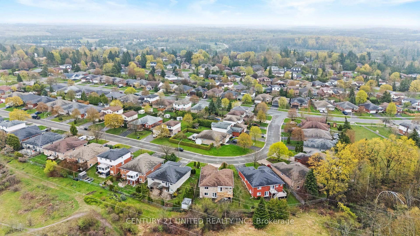
Introducing 2903 Jennifer Drive, located in the quiet north-end neighbourhood of University Heights. This well-maintained brick bungalow is a 4bedroom/3 bath home, filled with natural light. A generous entranceway, spacious living room and formal dining room are ideal for entertaining. An open concept kitchen and family room feature a natural gas fireplace and hardwood flooring. An elevated deck is ideal for outdoor meals and barbequing. The main level also includes a primary bedroom with large walk-in closet and ensuite, a second bedroom, laundry, and second bath.The lower level features two bedrooms, a bathroom and a bright recreation room with a natural gas fireplace and walkout to the rear yard. There is a large unfinished area (11ft x 33ft) for storage, but with potential for finishing. Recent updates include a new furnace and heat pump in 2023 along with new deck boards, stair, railing and eavestrough in 2025. In close proximity to Trent University, Riverside Park and Zoo and to numerous parks and trails, it's a great home and worthy of your consideration.

WHAT'S YOUR HOME WORTH?

Click here to get an instant estimate and track its value over time.

  • Date Listed: Friday, July 24, 2026
  • Listing Brokerage: Century 21 United Realty Inc. - Disclaimer: The information contained in this listing has not been verified by Century 21 United Realty Inc. and should be verified by the buyer.
  • City: Peterborough

    More 2 bedrooms homes for sale in Peterborough

  • Neighbourhood: Northcrest Ward 5
  • Major Intersection: Hetherington Dr
  • Full Address: 2903 Jennifer Drive, Peterborough, K9L 1Z5, Canada, ON, Canada
  • Family Room:
  • Kitchen:
  • Family Room:
  • Living Room:
  • Amenities:
  • Taxes: $6,669.00 (2025)
Other34 x 11 ft374 sq ft
Br11 x 11 ft121 sq ft
Dining13 x 11 ft143 sq ft
Bathroom8 x 11 ft88 sq ft
4th Br12 x 11 ft132 sq ft
3rd Br12 x 10 ft120 sq ft
Utility20 x 8 ft160 sq ft
Bathroom7 x 8 ft56 sq ft
Family17 x 12 ft204 sq ft
Primary17 x 15 ft255 sq ft
Kitchen13 x 12 ft156 sq ft
Family25 x 28 ft700 sq ft
Living19 x 11 ft209 sq ft

Similar homes for sale