MLS #: X13645688Type: Detached, Sidesplit 4Approx. SQFT: 1500-2000Basement: Full, Part Fin
33
270 x 100 ft lot
PROPERTY HISTORY
List Date
List Price
Last Status
Sold Date
Sold Price
Days On Market
0000-00-00
$00000
Ter
N/A
N/A
N/A
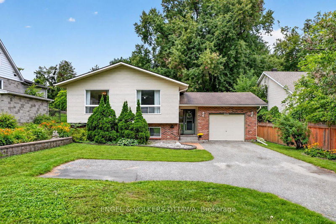
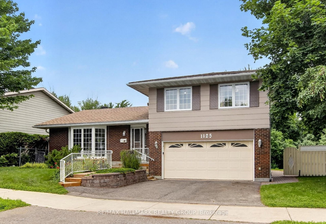
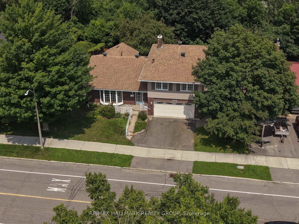
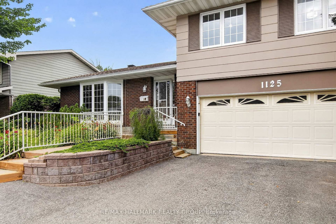
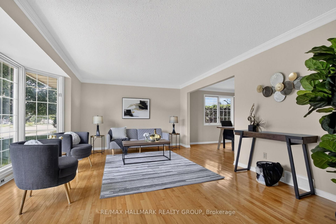
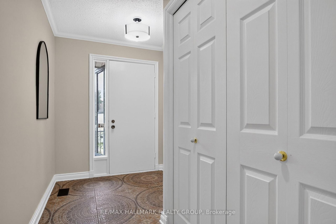
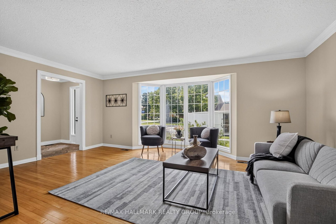
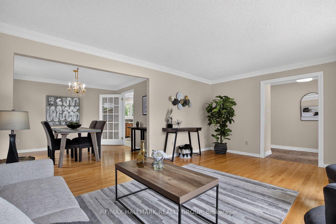
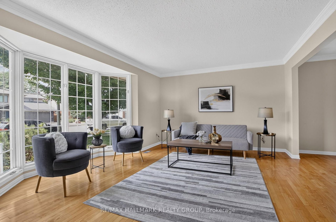
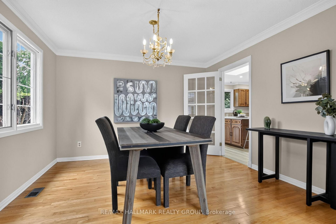
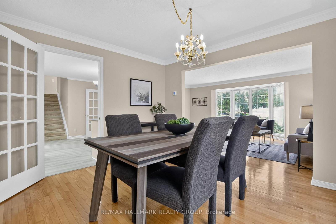
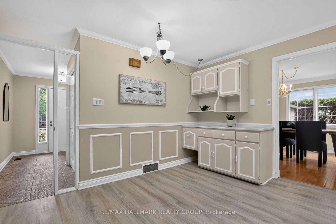
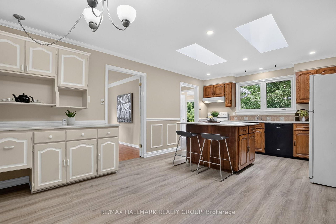
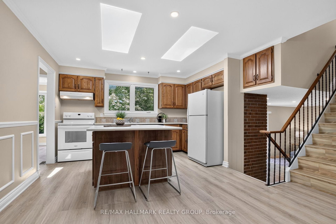
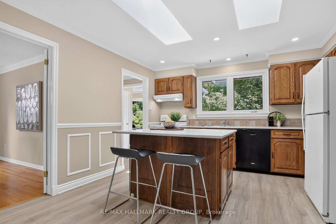
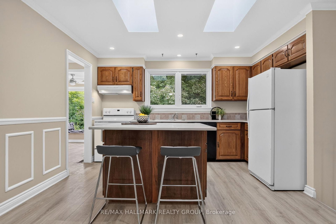
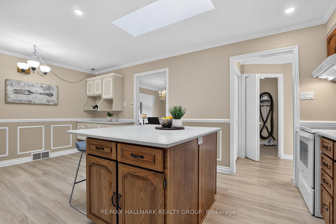
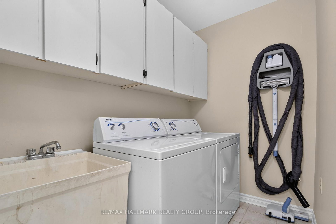
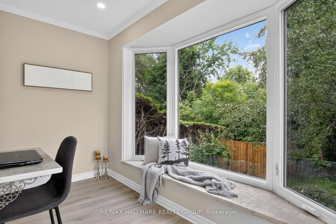
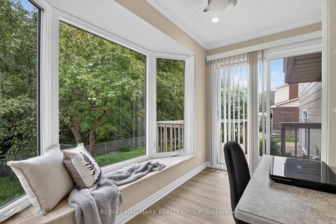
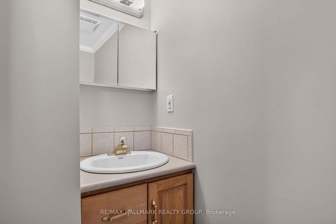
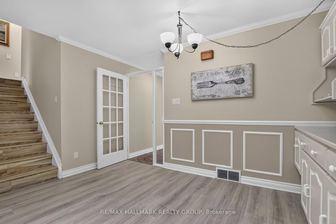
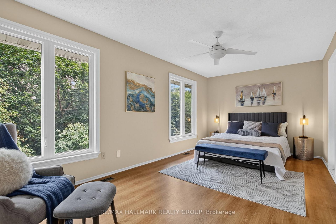
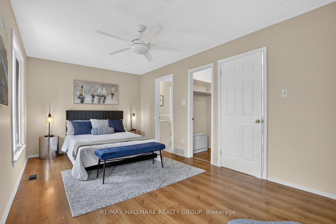
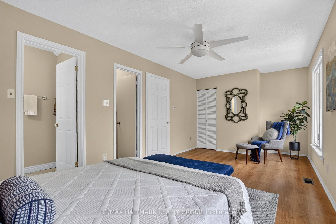
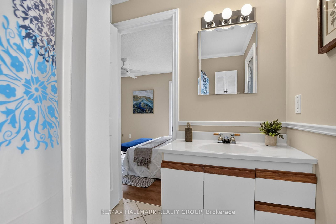
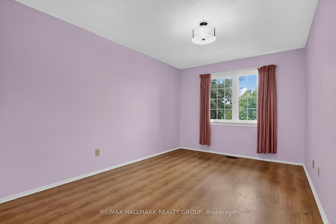
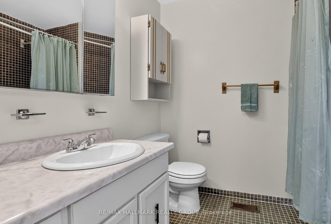
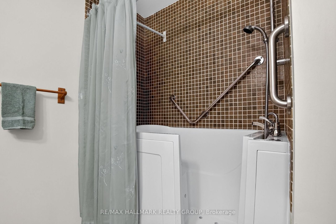
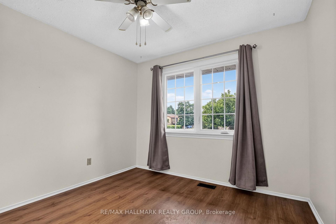
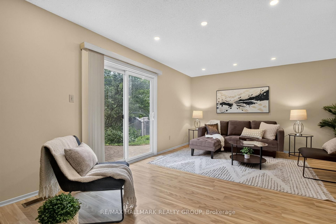
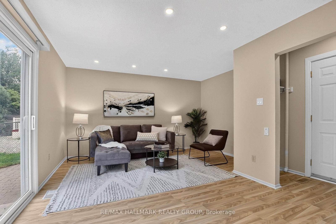
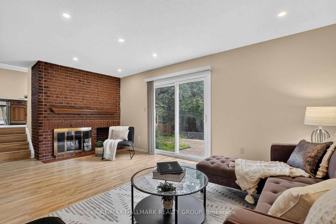
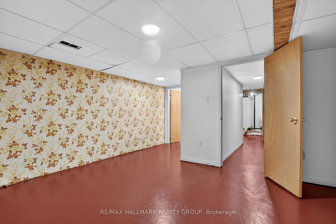
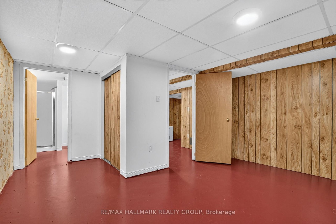
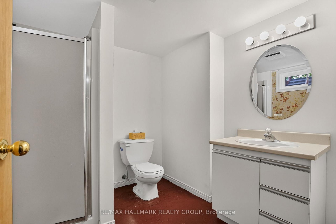
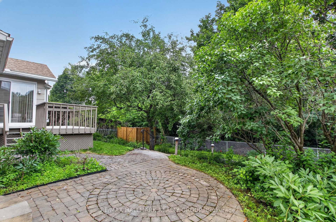
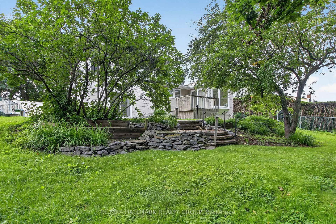
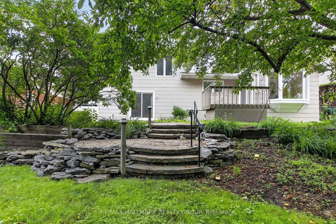
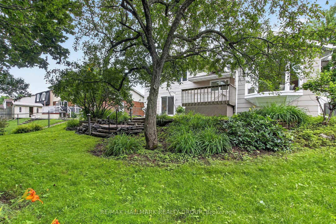
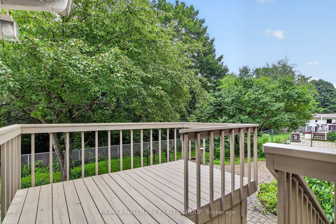
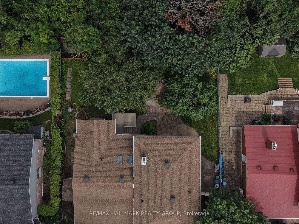
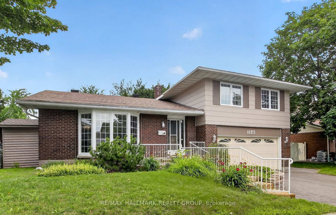
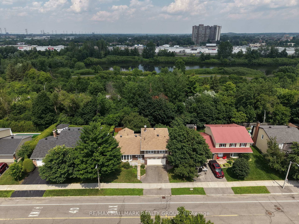
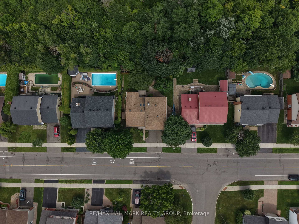
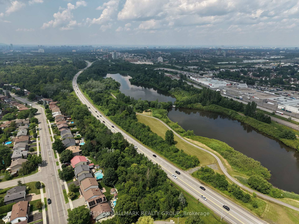
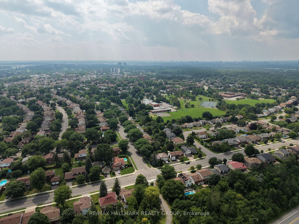
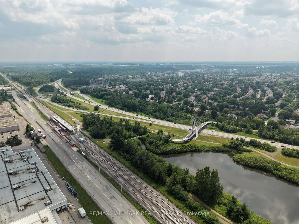
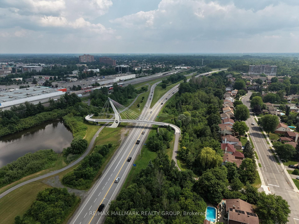
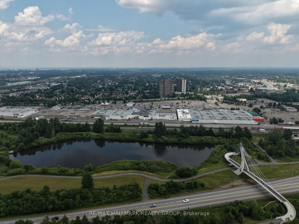
You'll love the layout and the big rooms in this 3 bedroom home in desirable Hunt Club with its mature trees and large lots. With approximately 2000 square feet above grade (see the floor plans) this spacious home has no rear neighbours on a 70 by 100 foot lot backing onto green space with a fenced yard, privacy hedge, landscaped perennial gardens, deck, and a patio terrace. Inside, you'll find a massive bright eat-in kitchen at the heart of everything is great for gathering! The big tiled foyer leads to a large front living room with pretty bay window and lovely hardwood floors that continue into the open adjacent dining room. Off the kitchen: a convenient laundry room, powder room, and office nook with window seat and patio slider to the back deck. The family room has patio door access to the backyard terrace and gardens, as well as access to the double car garage. Upstairs, the primary bedroom features two closets, one a walk-in, treehouse views, and a 3-piece ensuite bathroom. There are two additional and sizable bedrooms along with another bathroom. The basement provides a cold room and loads of storage as well as two bonus rooms one with an ensuite 3 piece bathroom. This is such a handy location: just a 6 minute walk to Owl Park with its tennis courts, playground, and splash pad! 1000 steps or an 8 minute nature walk to the South Keys O-Train Station, with the Shopping Centre another 7 minutes walk away with Loblaws, Walmart, Cineplex Odeon Cinemas, Chapters/Indigo, Starbucks, restaurants, banks, and more shops. Enjoy living near Mooney's Bay, Ottawa Hunt & Golf Club, Conroy Pit, having easy highway access, and being just a 7 minute ride to the airport. The "Other" Ground Level Dimensions are for the double Garage. IMPORTANT: No conveyance of offers until 11am Wednesday August 12th, 2026. Refer to Feature Sheet, Schedule B, Deposit Instructions, Seller Disclosure and Offer Information Sheet.
Listing Brokerage: Re/Max Hallmark Realty Group - Disclaimer: The information contained in this listing has not been verified by Re/Max Hallmark Realty Group and should be verified by the buyer.





 Share

 3
 3
 2
 70 x 100 ft lot