By

CALL
TOUR PROPERTY
×

48 Sample Road in Ottawa for sale

Asking price
$604,900
Estimate (Jul 17)
$617,399
MLS #:
X13578238
Type:
Detached, 2-Storey
Approx. SQFT:
1100-1500
Basement:
Finished
3 3
1 33.64 x 78.24 ft lot
PROPERTY HISTORY
SIGN IN REQUIRED
List Date List Price Last Status Sold Date Sold Price Days On Market
0000-00-00 $00000 Ter N/A N/A N/A
0000-00-00 $00000 Sld Apr 15, 2015 $335,000
0000-00-00 $00000 Ter N/A N/A N/A
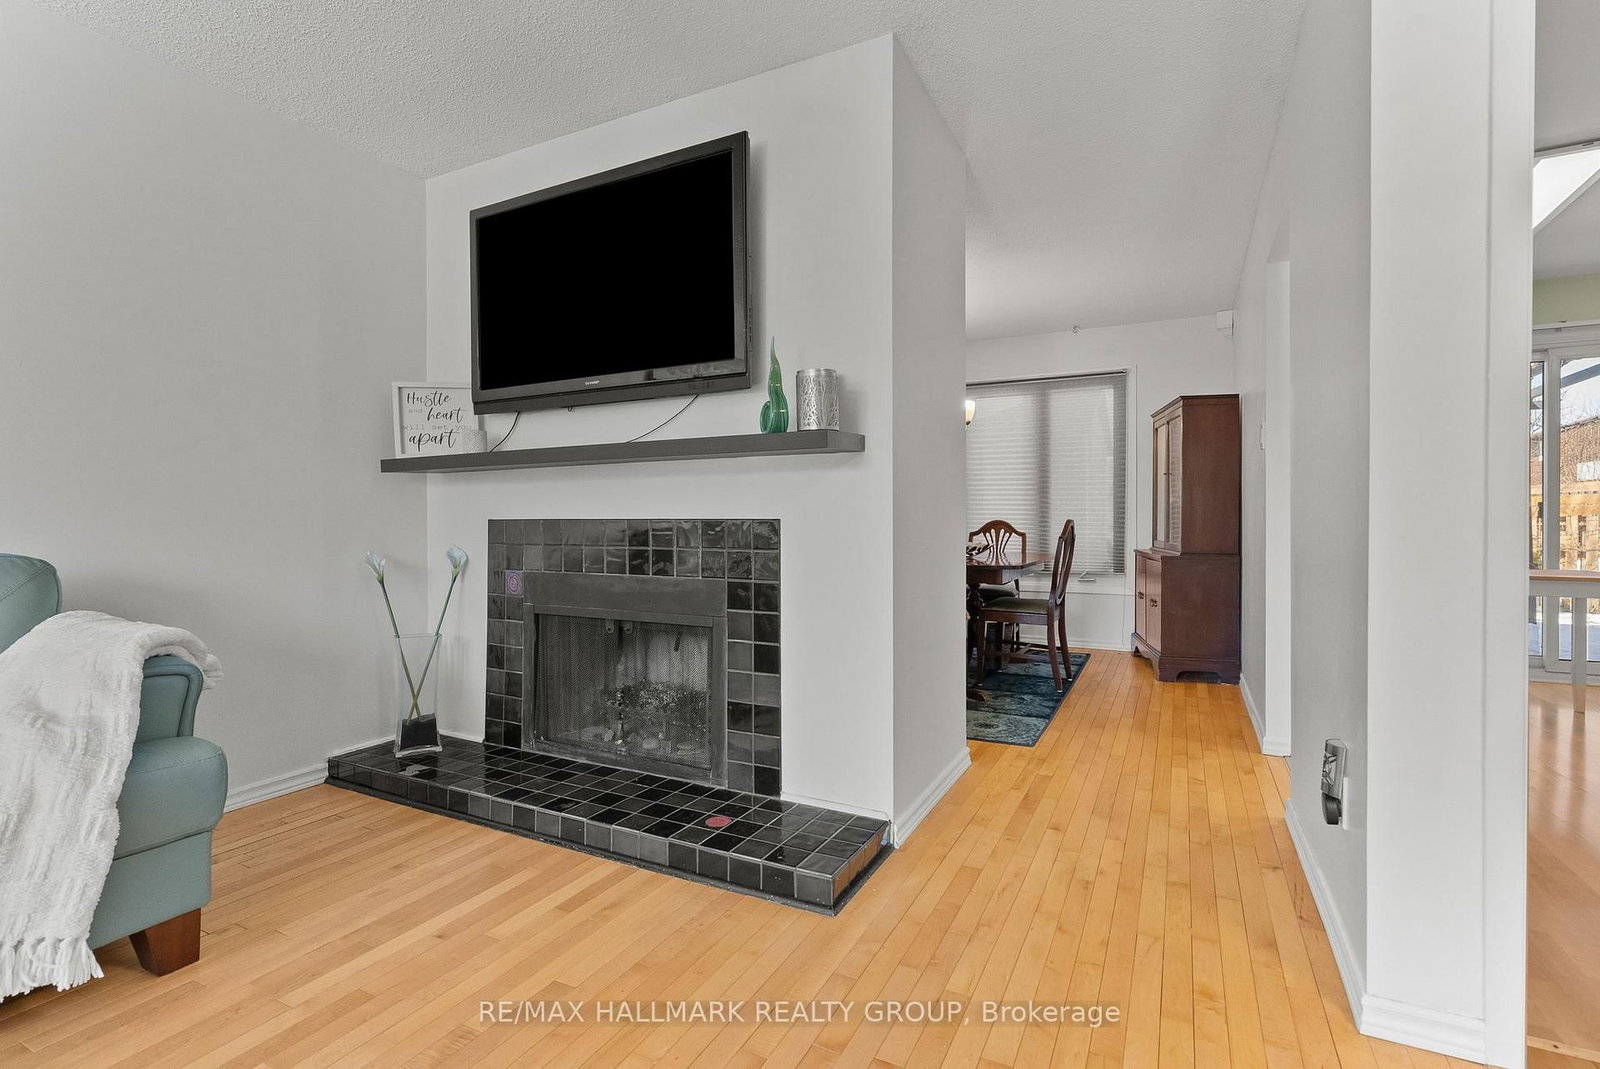
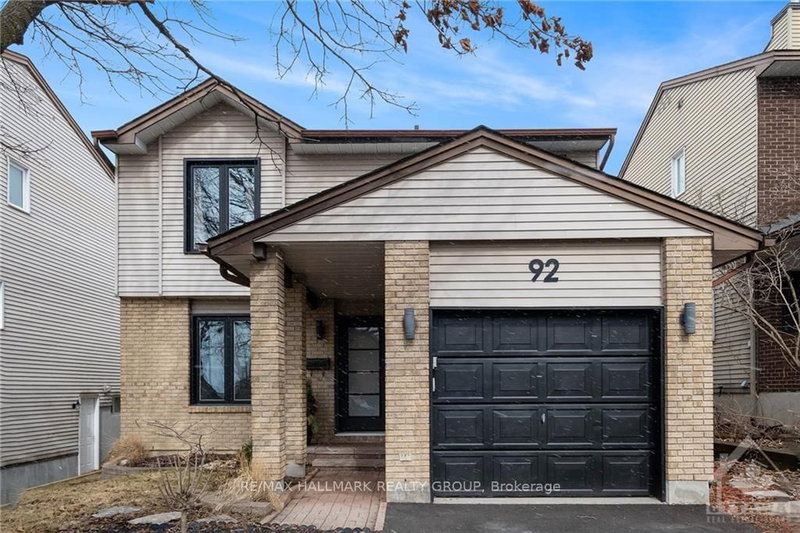
This 3 bedroom, 2 bathroom "link single" is only attached to its neighbours via the garages - no common interior walls. Built by Tartan it features a bright main floor layout with the living and dining rooms separated by a partial wall. You'll love the custom built-in-nook with cabinetry and bench seating in the updated kitchen. Fridge, microwave, double oven (2018); dishwasher (2025). Air conditioner (2023). Patio doors in the kitchen lead to a private, leafy, fenced yard with a new deck (2025) and a pergola. Enjoy the convenience of a garage with doors that open both at the front and at the back. Upstairs are 3 bedrooms, including a large primary bedroom with its own door to the family bathroom and a large deck with screened gazebo that offers a wonderful 3rd outdoor space. The finished basement features a large family room and separate utility room with washer (2023) and dryer (2024) and storage space. Owned tankless water tank (2023). Roof re-shingled in 2016. Stunning front and back yards with perennials and annuals and a driveway long enough to park 2 additional vehicles. Situated north of Hunt Club between Riverside Road and the Airport Parkway, Sample Road is a quiet leafy street close to parks, walking trails, restaurants, and transit. South Keys Plaza and the LRT station is one bus ride or a 10 minute bike ride from the house via the Juno Beach Pedestrian Bridge.

WHAT'S YOUR HOME WORTH?

Click here to get an instant estimate and track its value over time.

  • Date Listed: Thursday, July 16, 2026
  • Listing Brokerage: Re/Max Hallmark Realty Group - Disclaimer: The information contained in this listing has not been verified by Re/Max Hallmark Realty Group and should be verified by the buyer.
  • City: Ottawa

    More 3 bedrooms homes for sale in Ottawa

  • Neighbourhood: Hunt Club
  • Major Intersection: Hunt Club and Paul Anka
  • Full Address: 48 Sample Road, Ottawa, K1V 9T8, Canada, ON, Canada
  • Living Room: Hardwood Floor
  • Kitchen:
  • Family Room:
  • Amenities:
  • Taxes: $4,313.00 (2026)
Foyer7 x 7 ft49 sq ft
Powder Rm3 x 7 ft21 sq ft
Living18 x 17 ft306 sq ft
Dining10 x 10 ft100 sq ft
Kitchen11 x 13 ft143 sq ft
Primary10 x 15 ft150 sq ft
2nd Br10 x 9 ft90 sq ft
3rd Br10 x 13 ft130 sq ft
Bathroom11 x 7 ft77 sq ft
Other11 x 23 ft253 sq ft
Family21 x 13 ft273 sq ft
Utility21 x 17 ft357 sq ft

Recently sold comparables in Hunt Club

Similar homes for sale

WHAT'S YOUR HOME WORTH?

Click here to get an instant estimate and track its value over time.