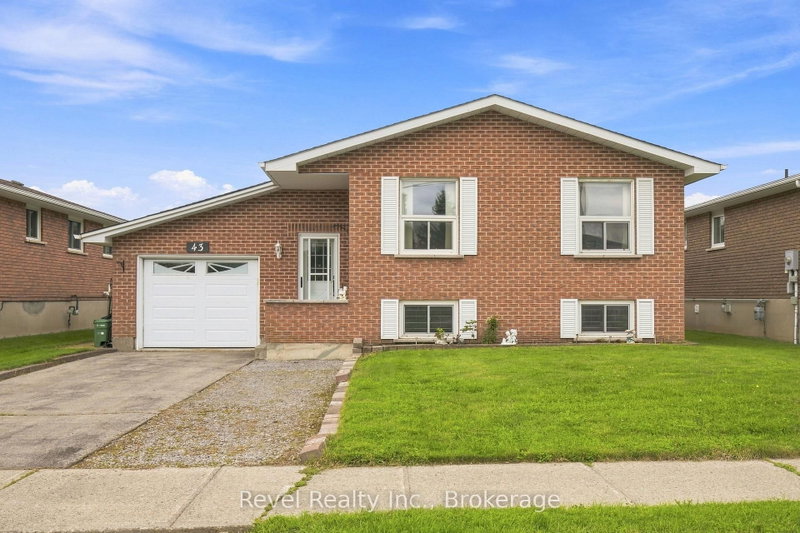
Welcome to 186 McLaughlin Road! This beautiful one-owner all-brick bungalow offers exceptional curb appeal and a fantastic layout. The main floor features a spacious living room, two generous bedrooms, including a primary retreat with a walk-in closet and full ensuite bath, convenient main floor laundry, and a spacious eat-in kitchen with a walkout to the large deck overlooking the partially fenced backyard. The finished lower level offers outstanding in-law suite or multi-generational living potential with a large family room, third bedroom, 3-piece bathroom, and a second kitchen. Additional features include an attached single-car garage, beautiful interlocking landscaping, a new natural gas furnace and central air conditioning (2025), and a new roof (2021). Ideally located within walking distance to shopping and all amenities, this impeccably maintained home is truly move-in ready and can accommodate immediate possession.
Listing Brokerage: Affinity Group Pinnacle Realty Ltd. - Disclaimer: The information contained in this listing has not been verified by Affinity Group Pinnacle Realty Ltd. and should be verified by the buyer.





 Share
Share


 2+1
2+1 2+1
2+1 1
1 51.82 x 122.7 ft lot