By

CALL
TOUR PROPERTY
×

18 Madill Crescent in Kawartha Lakes for sale

Asking price
$649,900
Estimate (Sep 17)
$641,157
MLS #:
X13795474
Type:
Detached, Bungalow
Approx. SQFT:
700-1100
Basement:
Full, Finished
2+2 2+2
1 52.06 x 110 ft lot
PROPERTY HISTORY
SIGN IN REQUIRED
List Date List Price Last Status Sold Date Sold Price Days On Market
0000-00-00 $00000 Ter N/A N/A N/A
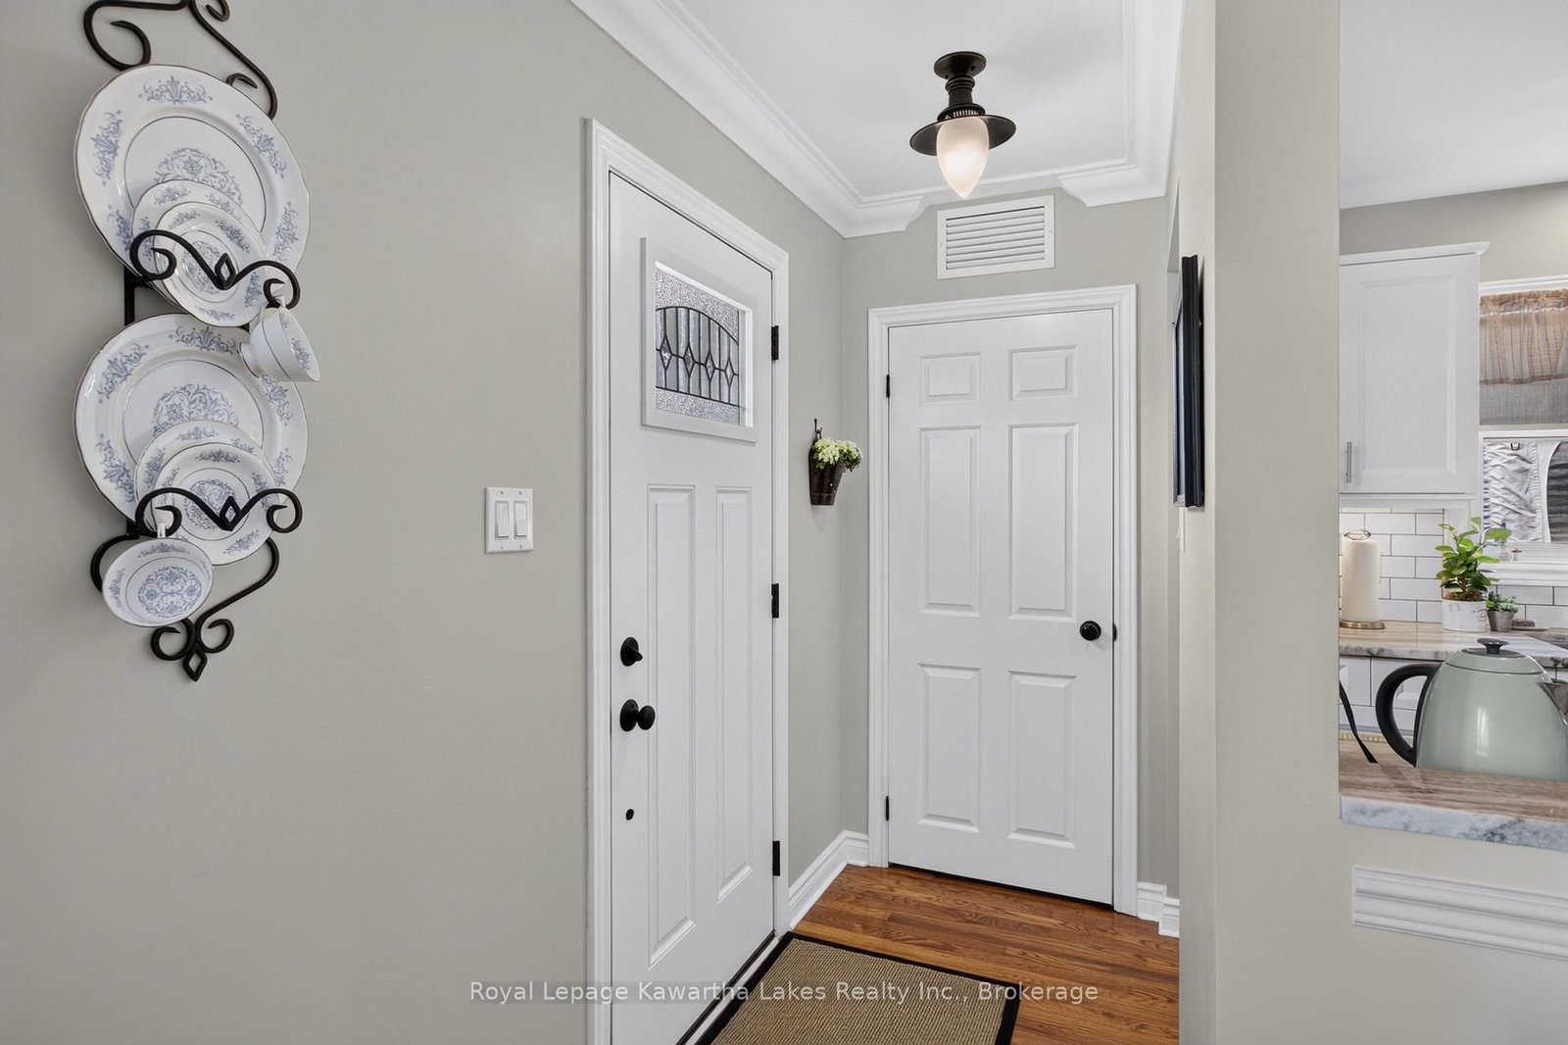
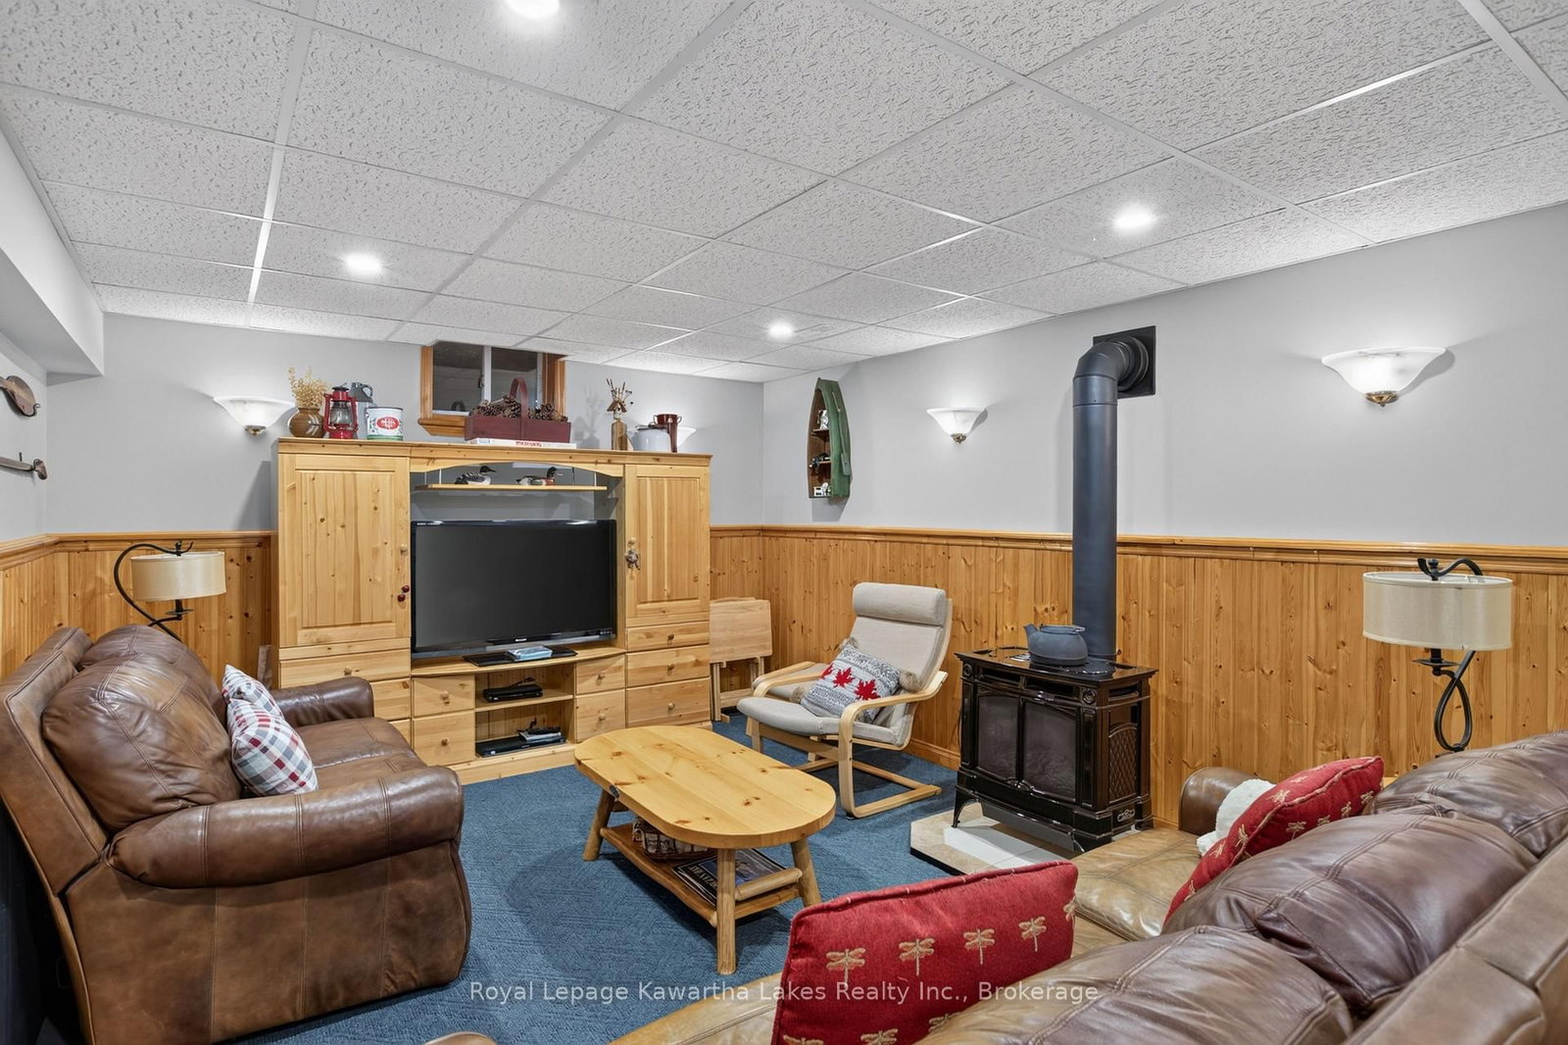
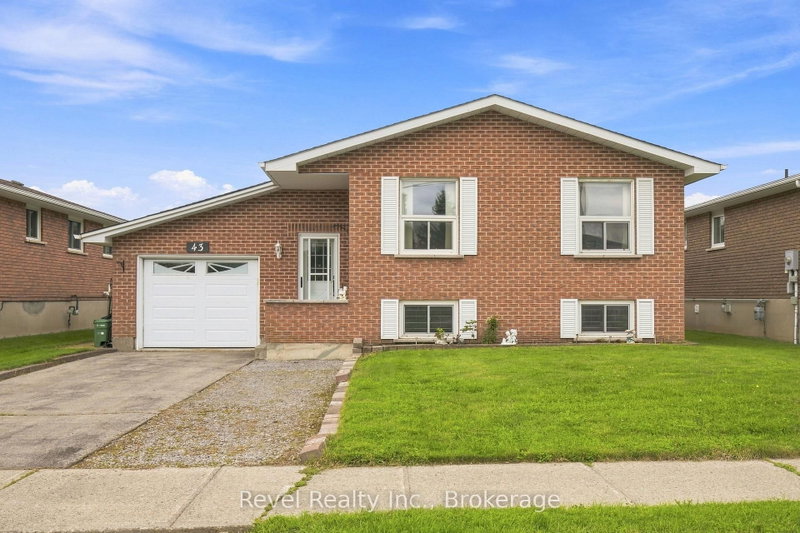
This impeccably maintained home has to be seen to be appreciated. Beautifully finished on both levels, this 4 bedroom , 2 bath bungalow is move in ready for your family. Welcoming open concept kitchen/living room area has custom cabinetry, large centre island and cozy wall fireplace. Two main floor bedrooms include large Primary with a walkout to a gorgeous 4 season sun room that overlooks the garden oasis. Lower level has large family room and two good sized bedrooms and 3 pc bath, large laundry room and tons of storage! Step outside into the private garden and you will forget you are in town. This space has been lovingly created for those that love to be outside. Garden boxes with veggies and herbs as well as peaceful areas to just relax & enjoy. Attached garage is set up for the hobbyist. Inside and out this home is perfection!

WHAT'S YOUR HOME WORTH?

Click here to get an instant estimate and track its value over time.

  • Date Listed: Thursday, September 17, 2026
  • Listing Brokerage: Royal Lepage Kawartha Lakes Realty Inc. - Disclaimer: The information contained in this listing has not been verified by Royal Lepage Kawartha Lakes Realty Inc. and should be verified by the buyer.

  • Virtual Tour: View Virtual Tour for 18 Madill Crescent
  • City: Kawartha Lakes

    More 2 bedrooms homes for sale in Kawartha Lakes

  • Neighbourhood: Lindsay
  • Major Intersection: Mary Street & Madill
  • Full Address: 18 Madill Crescent, Kawartha Lakes, K9V 5W8, Canada, ON, Canada
  • Living Room: Gas Fireplace, Open Concept
  • Kitchen: Granite Counter, Centre Island
  • Amenities:
  • Taxes: $3,840.32 (2026)
Living16 x 12 ft192 sq ft
Kitchen12 x 12 ft144 sq ft
Primary12 x 21 ft252 sq ft
2nd Br10 x 10 ft100 sq ft
Bathroom9 x 5 ft45 sq ft
3rd Br12 x 12 ft144 sq ft
4th Br8 x 14 ft112 sq ft
Bathroom8 x 6 ft48 sq ft
Laundry12 x 14 ft168 sq ft
Rec12 x 24 ft288 sq ft
Utility3 x 7 ft21 sq ft

Recently sold comparables in Lindsay

Similar homes for sale

WHAT'S YOUR HOME WORTH?

Click here to get an instant estimate and track its value over time.