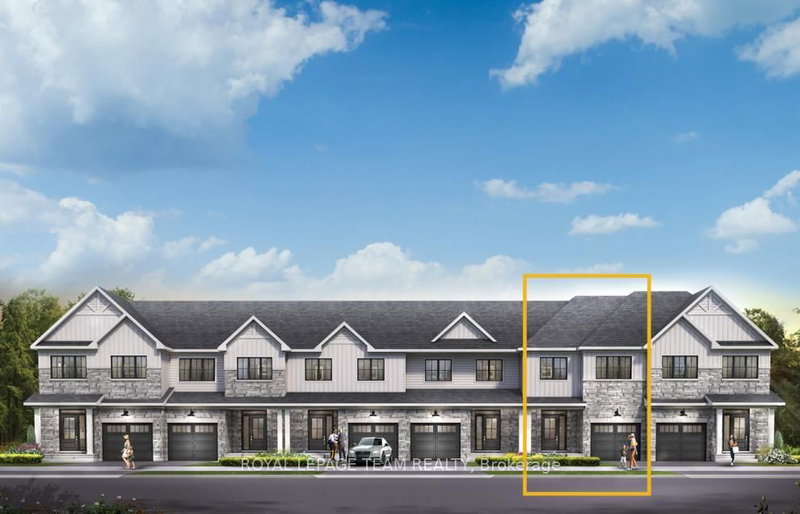
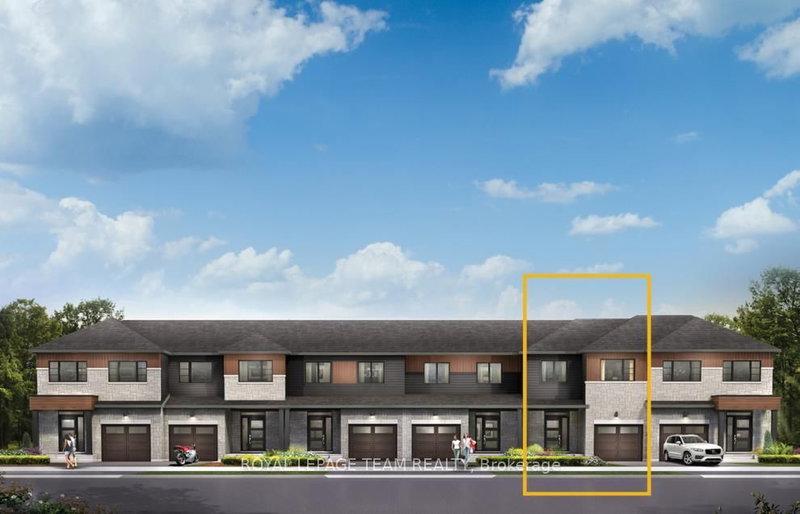
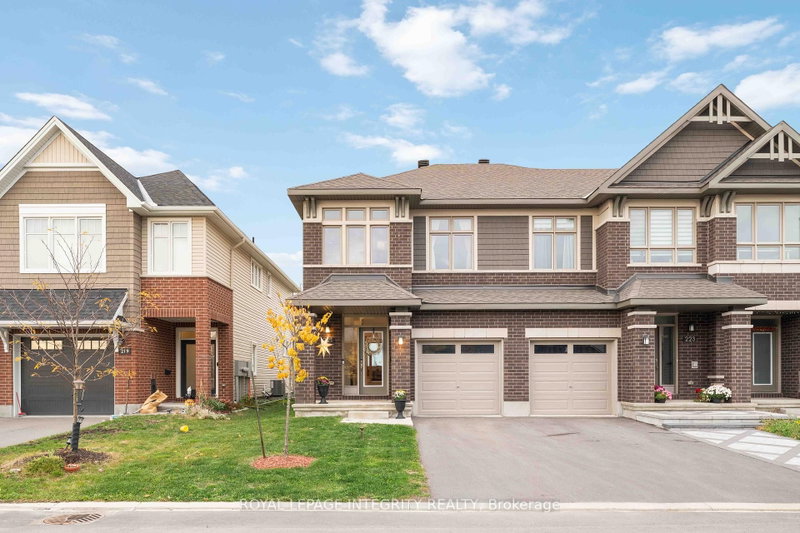
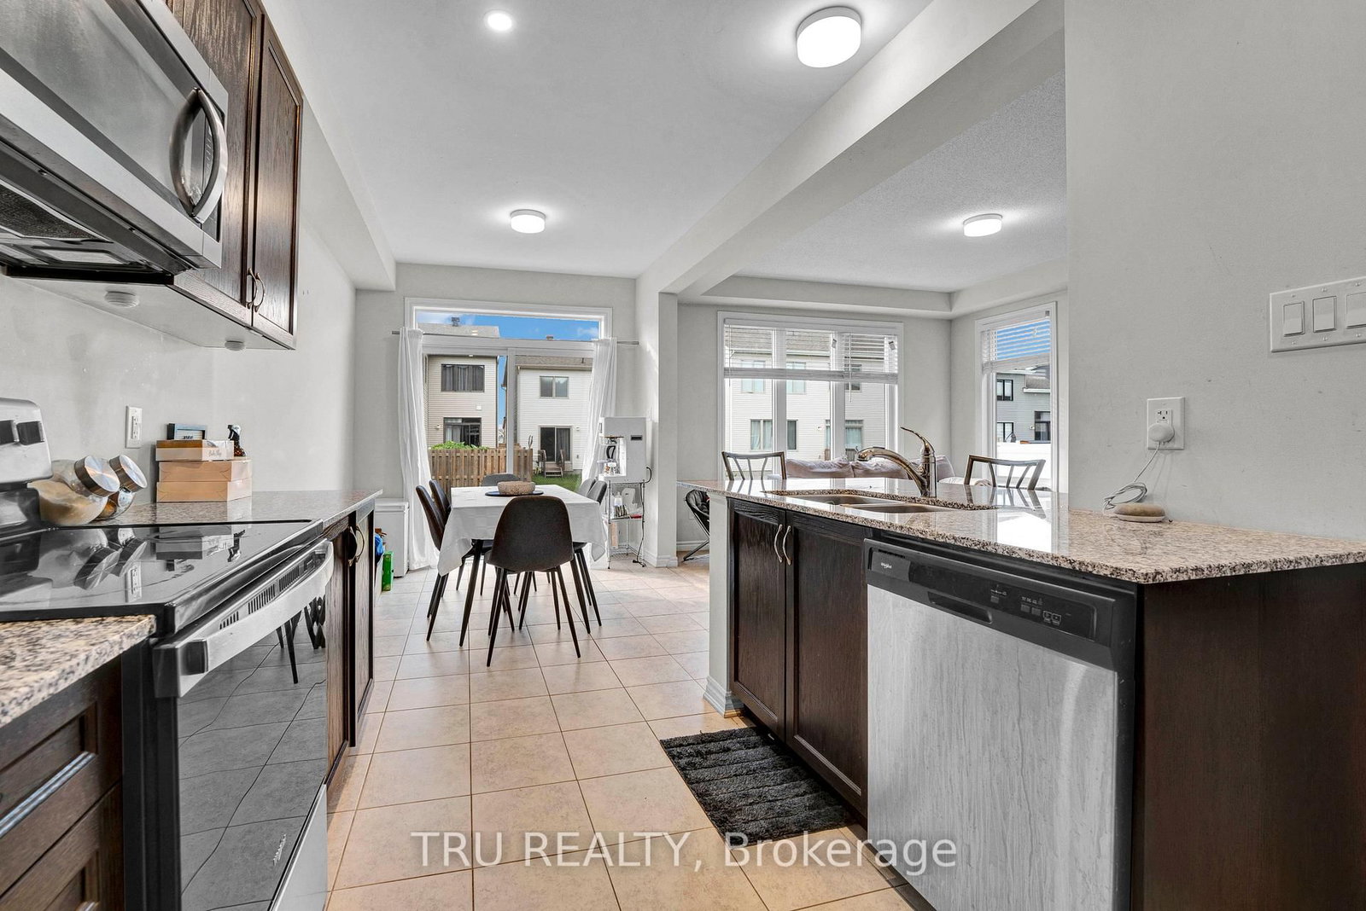
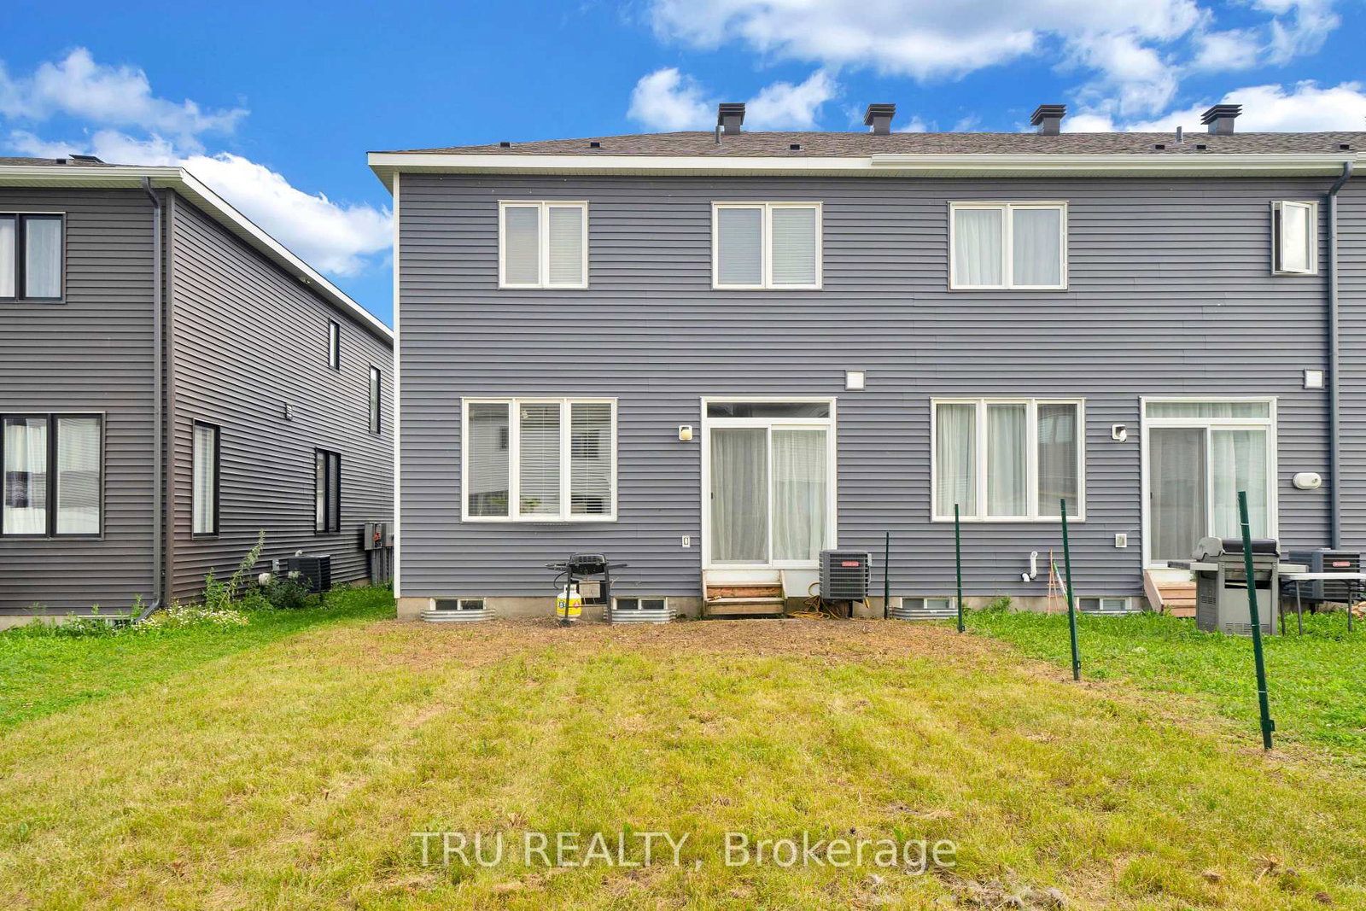
Rarely offered end-unit townhouse with 4 bedrooms! This popular Mattamy Oak End model features large windows that fill the home with abundant natural light, elegant granite countertops, and a spacious backyard perfect for outdoor enjoyment.The convenient second-floor laundry adds everyday practicality, while the unfinished basement awaits your personal touch and offers excellent potential for additional living space.All appliances and central air conditioning are included. Ideally situated on a quiet interior street, this home is within walking distance of schools, parks, Walmart, grocery stores, and major shopping plazas. With its functional layout, desirable location, and generous living space, this home is an excellent choice for families, first-time buyers, or investors alike.
Listing Brokerage: Tru Realty - Disclaimer: The information contained in this listing has not been verified by Tru Realty and should be verified by the buyer.





 Share
Share





 4
4 4
4 1
1 26.94 x 104.95 ft lot