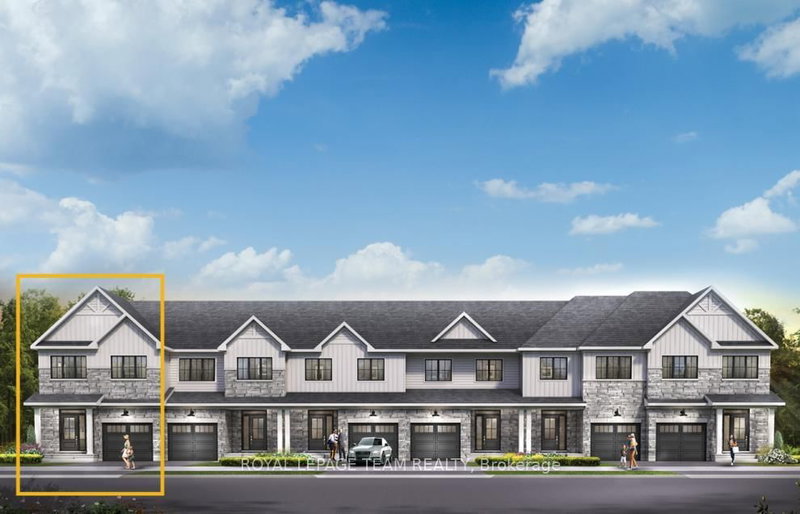
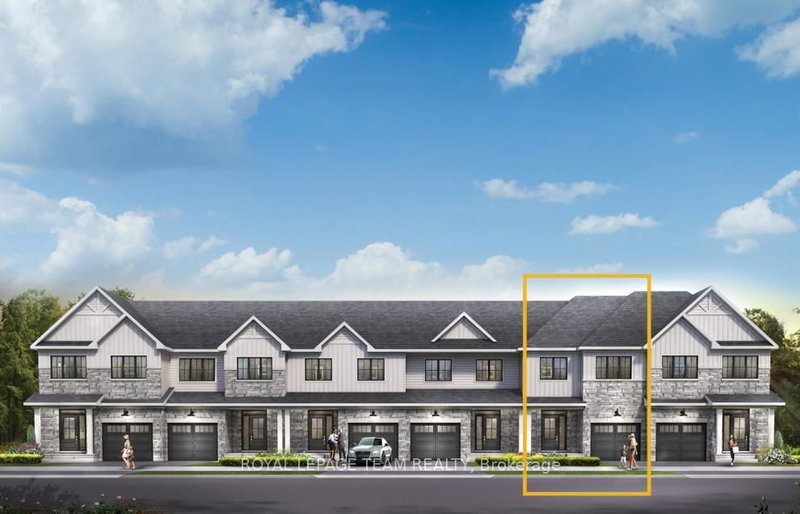
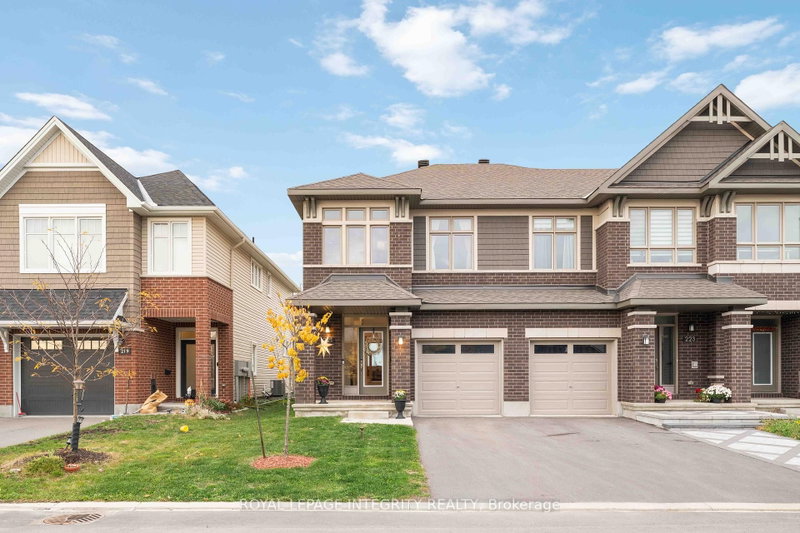
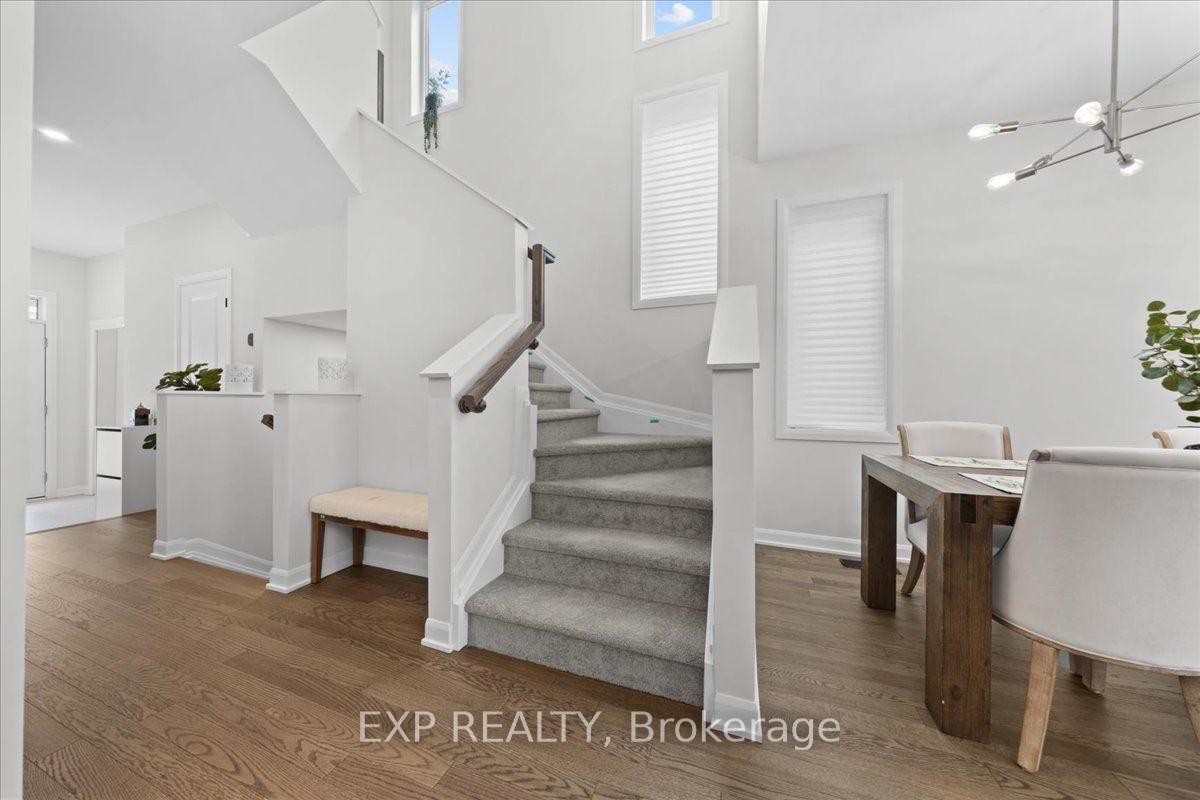
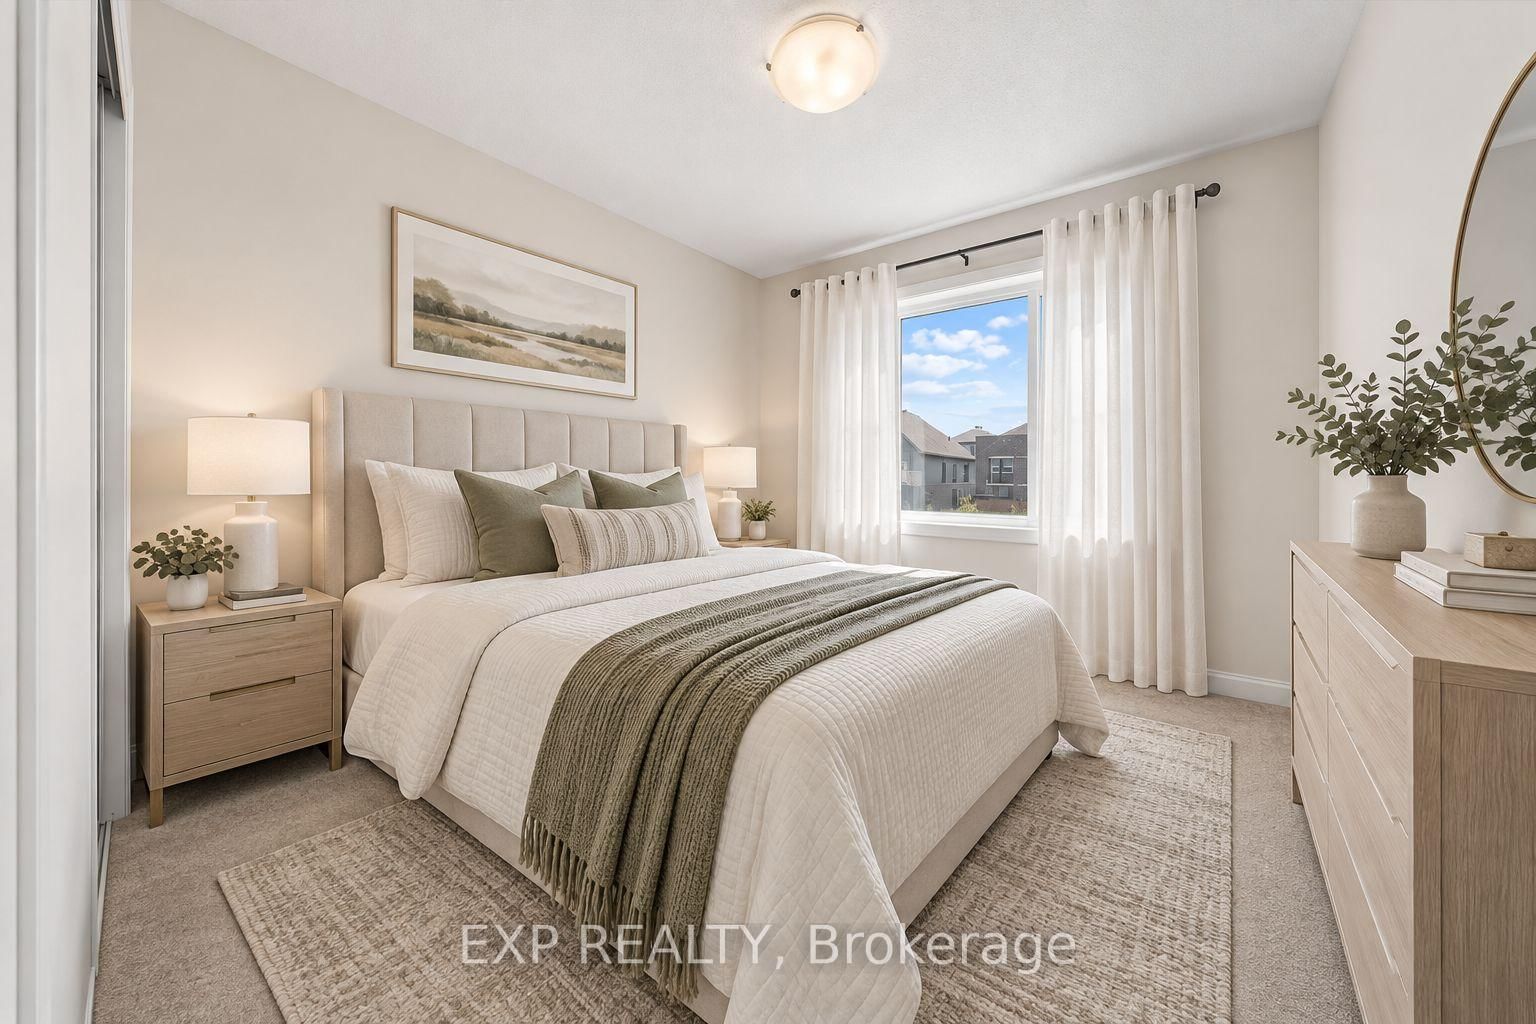
WOW! Welcome to 722 Fairline Row, a stunning 2025-built home offering 4 bedrooms and 2.5 bathrooms in the growing Abbott's Run community of Kanata-Stittsville. The bright, open-concept main floor is designed for effortless everyday living and entertaining. The modern kitchen impresses with quartz countertops, a beautiful backsplash, stainless steel appliances, a large island with sink, and convenient pantry. Upstairs, the spacious primary bedroom features a walk-in closet and upgraded 4-piece ensuite, complemented by three additional bedrooms, an upgraded 4-piece main bathroom, and convenient second-floor laundry. The full, unfinished basement offers plenty of additional space and is ready for your personal touch. Additional features include hardwood, tile, and carpet flooring, downspouts, and a gas line for the BBQ. Ideally located close to schools, parks, transit, shopping, restaurants, and everyday amenities along Hazeldean Road, with a future LRT stop nearby. Stylish, spacious, and move-in ready-this nearly new home is a must-see!
Listing Brokerage: Exp Realty - Disclaimer: The information contained in this listing has not been verified by Exp Realty and should be verified by the buyer.
Schedule a private showing of this property with an experienced member of our team.
Emerald Meadows/Trailwest GUIDE
Want to know more about Emerald Meadows/Trailwest?
Check out our Neighbourhood Guide and learn more about the schools, parks and people in this neighbourhood.





 Share
Share






 4
4 4
4 1
1 25.92 x 85.3 ft lot