MLS #: X13604924Type: Att/Row/Twnhouse, 3-StoreyApprox. SQFT: 2000-2500Basement: Full
33
1Niagara
PROPERTY HISTORY
List Date
List Price
Last Status
Sold Date
Sold Price
Days On Market
0000-00-00
$00000
Ter
N/A
N/A
N/A
0000-00-00
$00000
Ter
N/A
N/A
N/A
0000-00-00
$00000
Lsd
Apr 15, 2025
$2,899
0000-00-00
$00000
Lsd
Jul 07, 2022
$2,700
0000-00-00
$00000
Ter
N/A
N/A
N/A
0000-00-00
$00000
Ter
N/A
N/A
N/A
0000-00-00
$00000
Ter
N/A
N/A
N/A
0000-00-00
$00000
Ter
N/A
N/A
N/A
0000-00-00
$00000
Ter
N/A
N/A
N/A
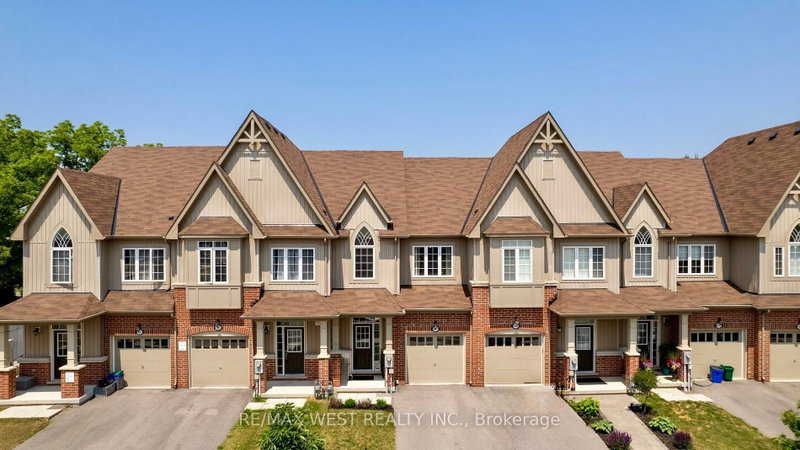
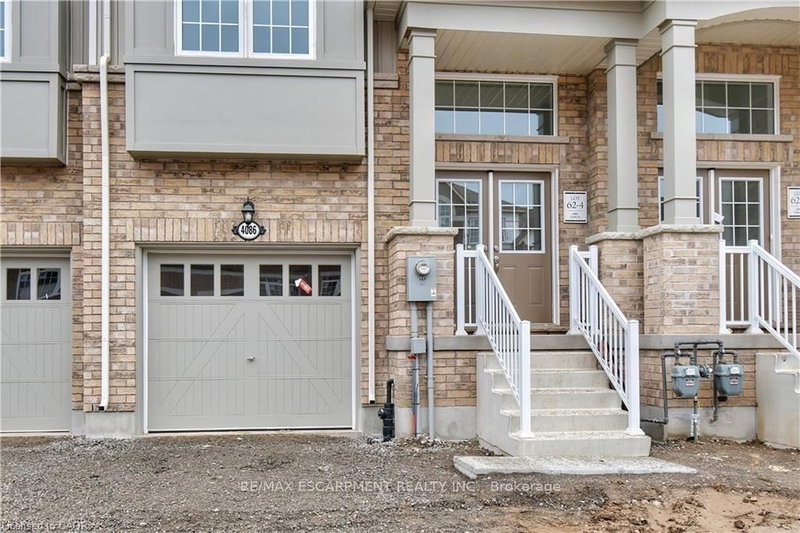
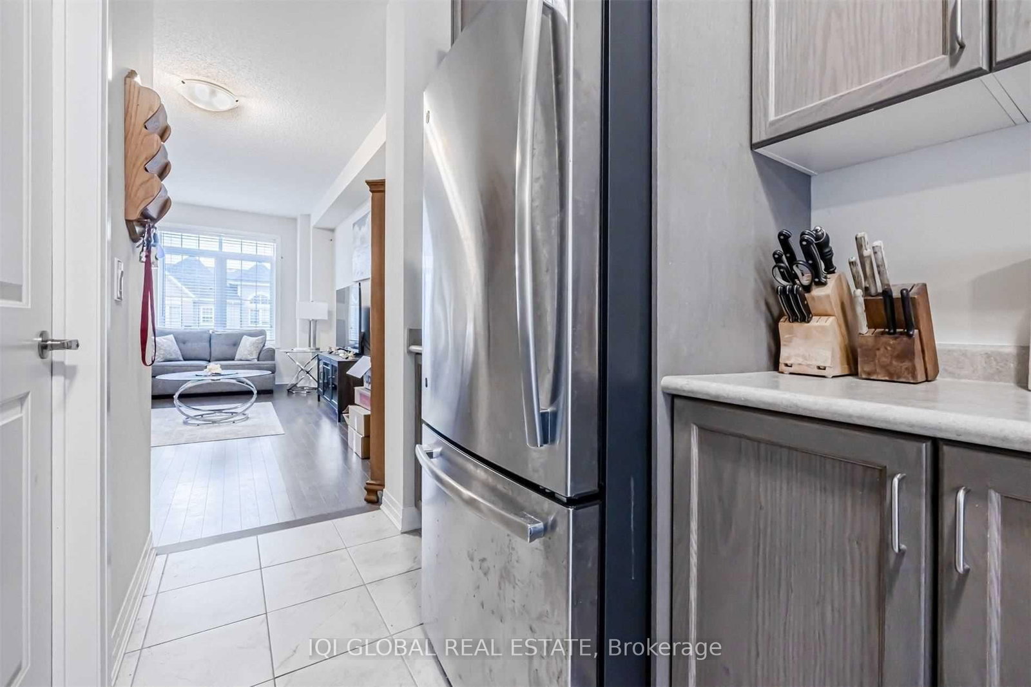
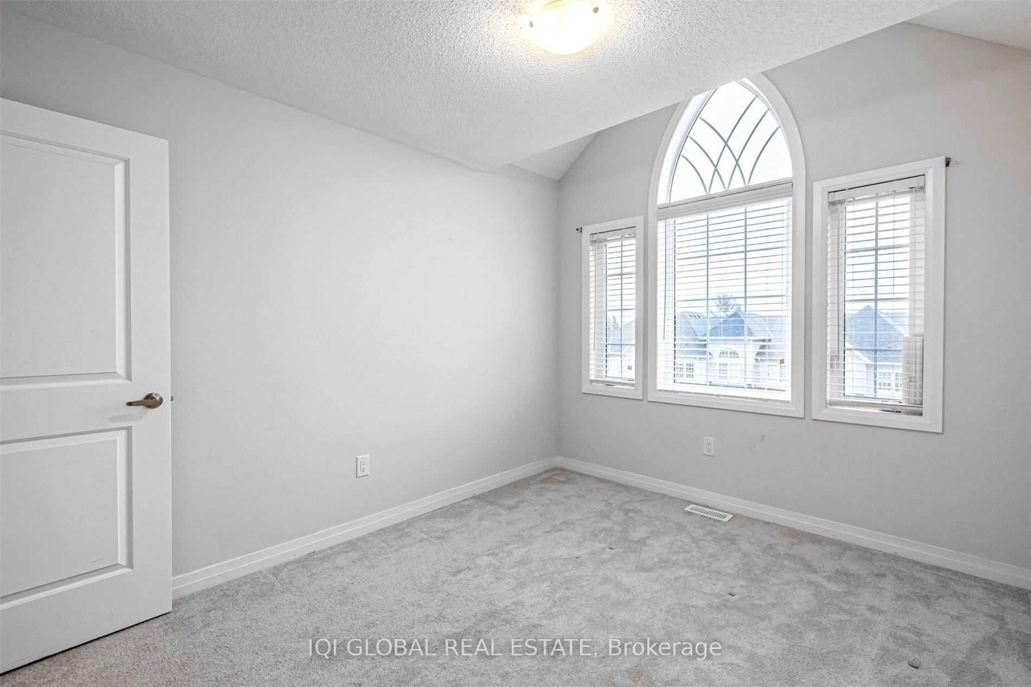
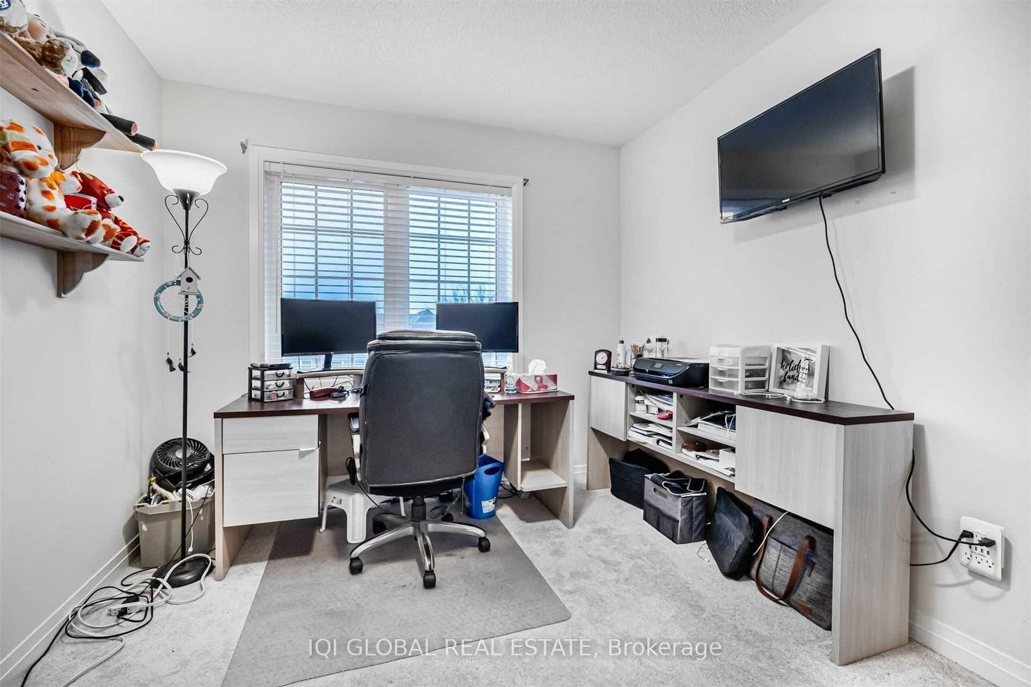
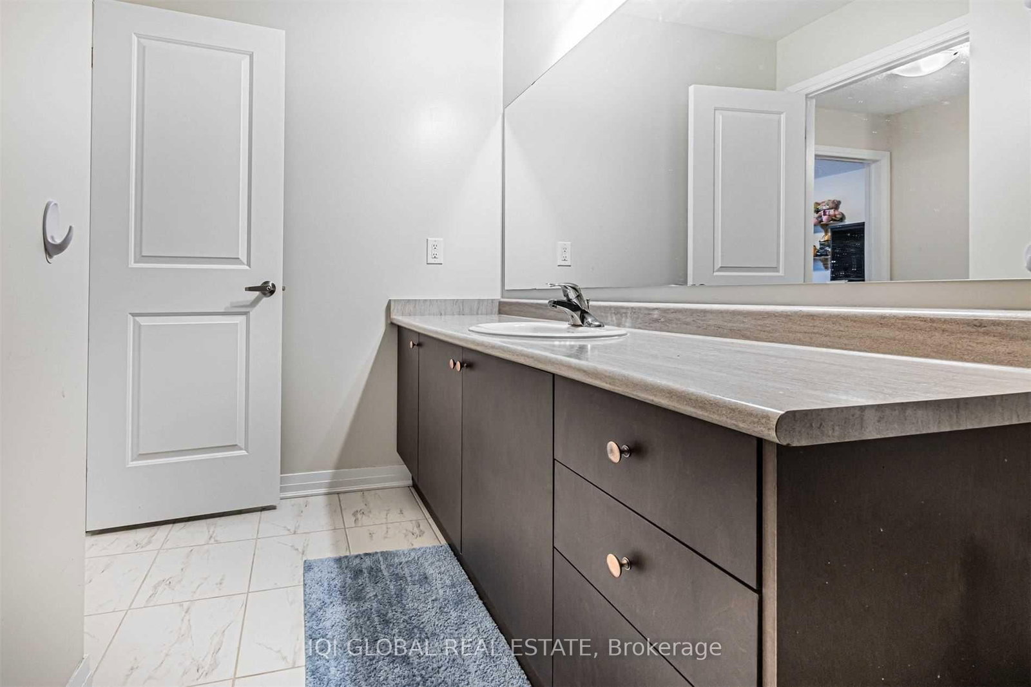
Welcome to this stunning 2,368 sq. ft. executive townhome, thoughtfully designed to offer the perfect blend of space, comfort, and functionality. Featuring 3 spacious bedrooms, 4 bathrooms, and a dedicated family room, this home is ideal for growing families and professionals alike.The bright, open-concept main floor is filled with natural light and offers a seamless flow for everyday living and entertaining. Enjoy the convenience of direct garage access into the home.The fully finished lower level boasts an expansive recreation room with a walkout to your private, fully fenced backyard-perfect for relaxing, entertaining guests, or creating your own outdoor oasis.Located in a desirable neighbourhood close to schools, parks, shopping, transit, and major highways, this exceptional home combines style, space, and convenience. Don't miss this incredible opportunity to own a truly remarkable property!
Listing Brokerage: Iqi Global Real Estate - Disclaimer: The information contained in this listing has not been verified by Iqi Global Real Estate and should be verified by the buyer.





 Share
Share









 3
3 3
3 1
1 Niagara