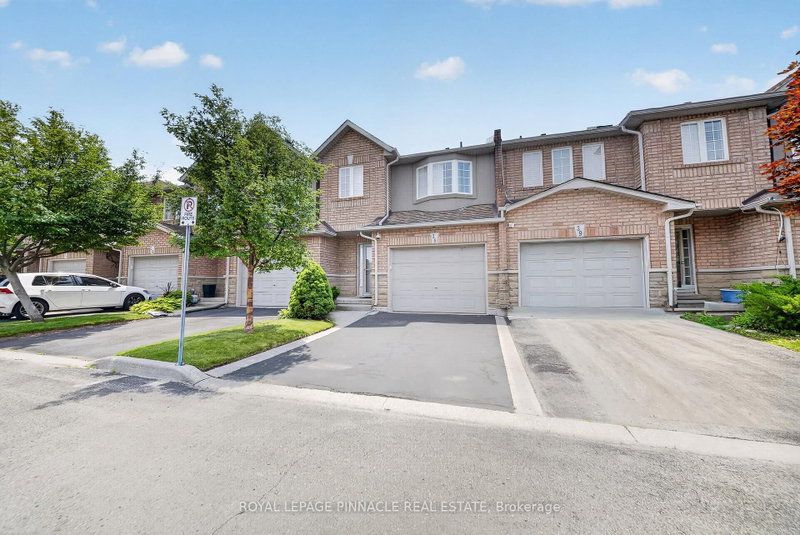
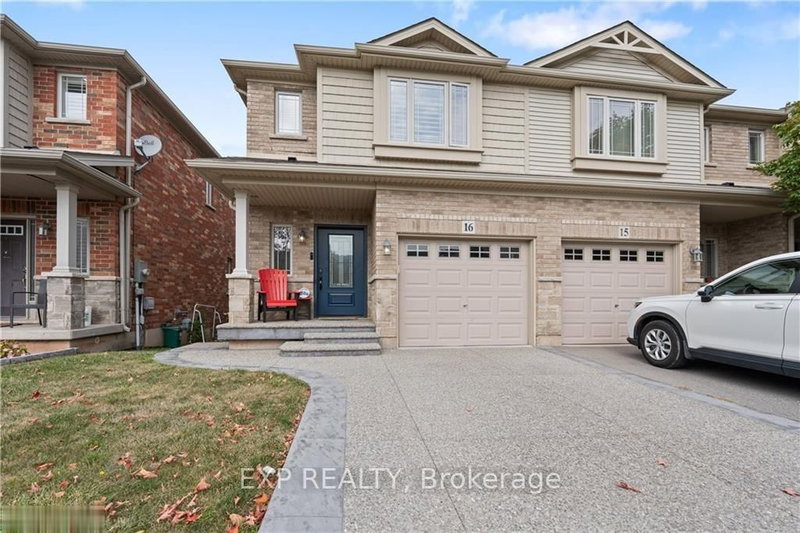
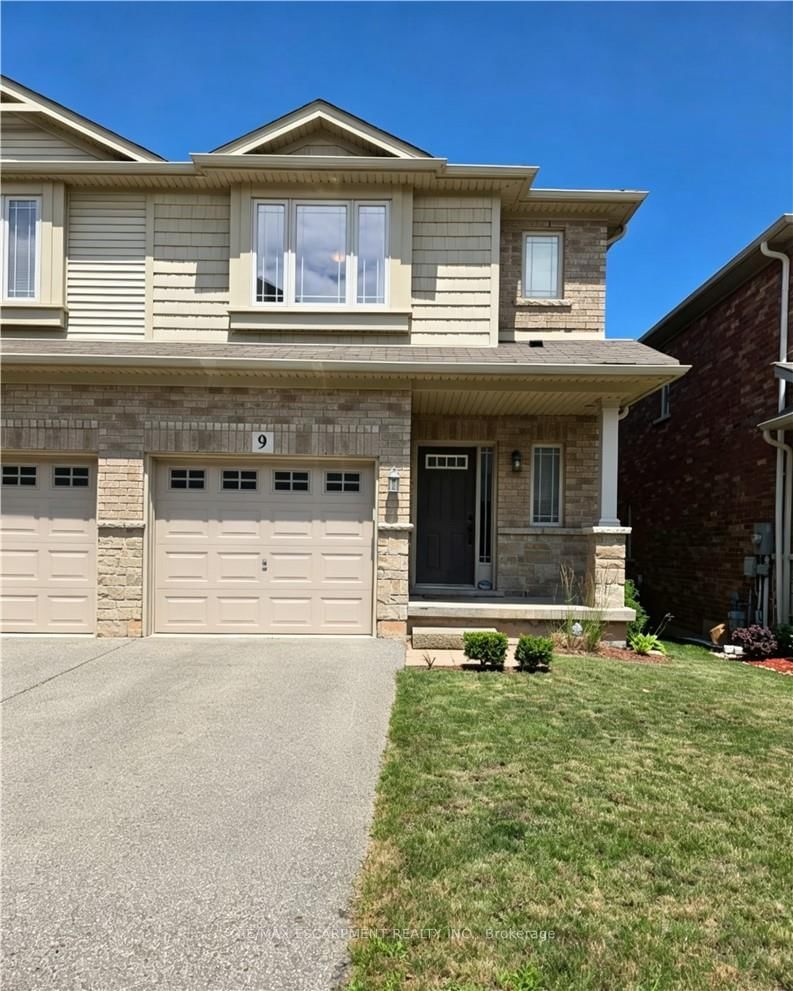
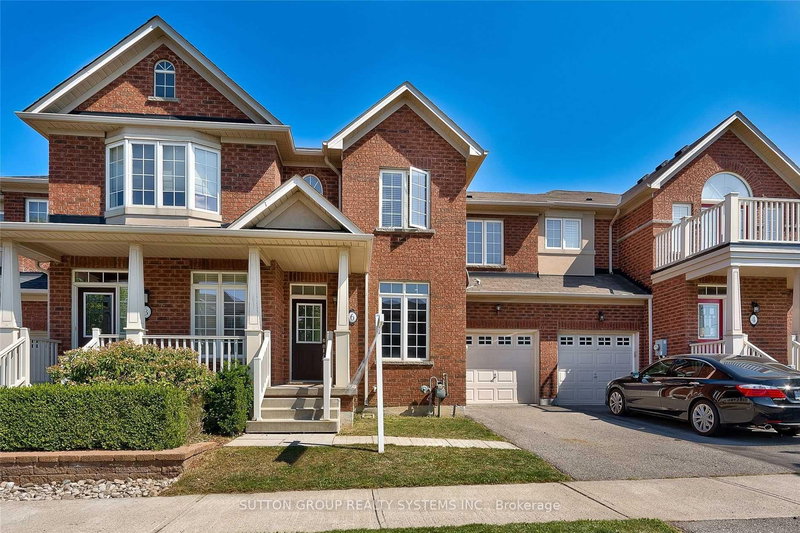
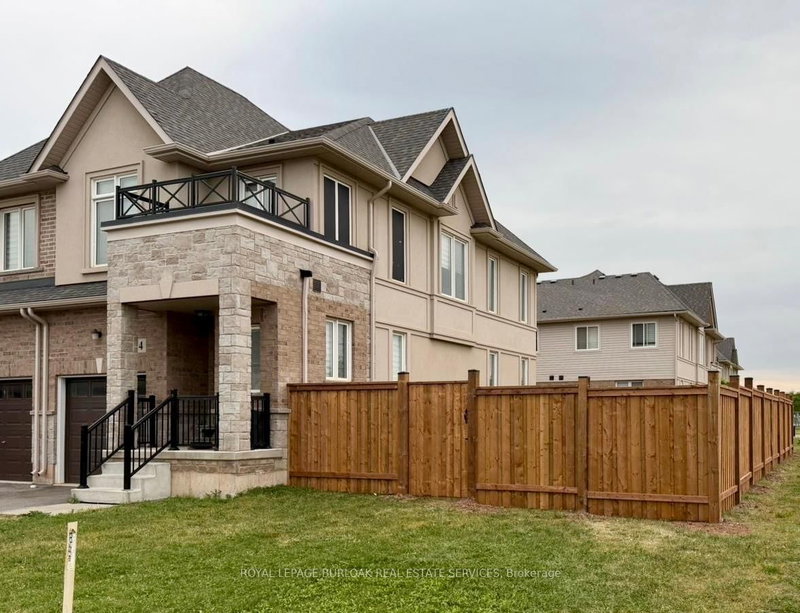
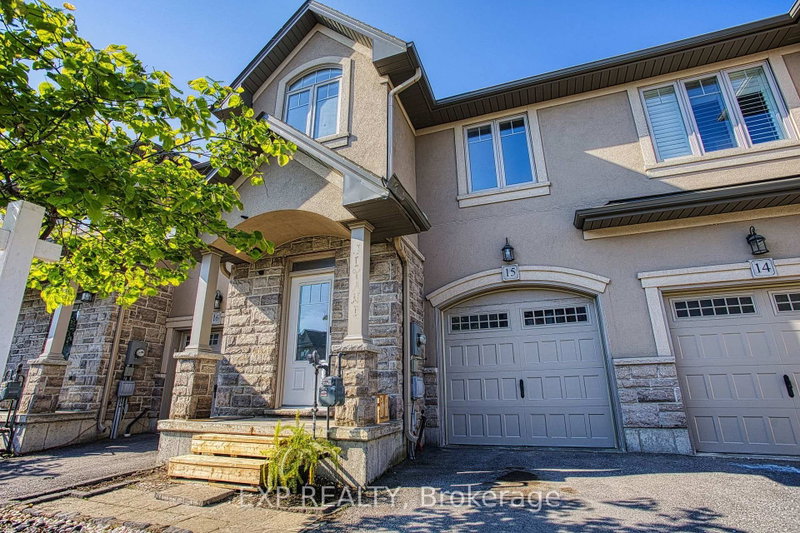
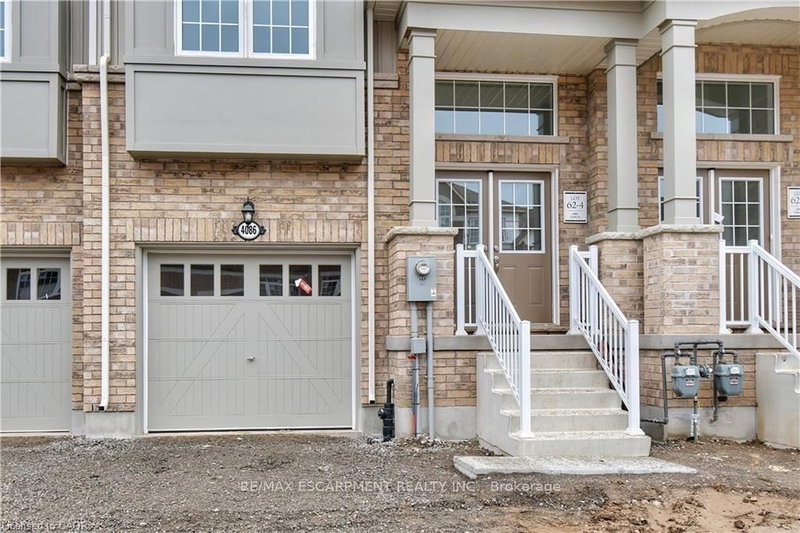
Discover a gorgeous home on a rare premium lot nestled in the center of wine country! Enter a bright, open-concept main level with 9-foot ceilings and captivating views. The modern upgraded kitchen boasts quartz countertops, GE Cafe appliances, a generous island, and a cozy eat-in dining space. Completing the first floor are a sunlit living room and a convenient 2-eat-in dining space. Completing the first floor are a sunlit living room and a convenient 2- Lake Ontario, along with a walk-in closet and a luxurious spa-inspired ensuite. Two additional roomy bedrooms and a 3-piece bathroom finish the second level. The fully finished walk-out basement shines with a spacious living area, laundry, a 2-piece bathroom, and ample storage. Step outside to a private, low-maintenance backyard retreat featuring a large deck and turf-perfect for gatherings! Just a short walk to downtown Beamsville and minutes from local wineries, dining, and hiking trails.
Listing Brokerage: Re/Max West Realty Inc. - Disclaimer: The information contained in this listing has not been verified by Re/Max West Realty Inc. and should be verified by the buyer.





 Share
Share


 3
3 3
3 1
1 20.01 x 90.22 ft lot