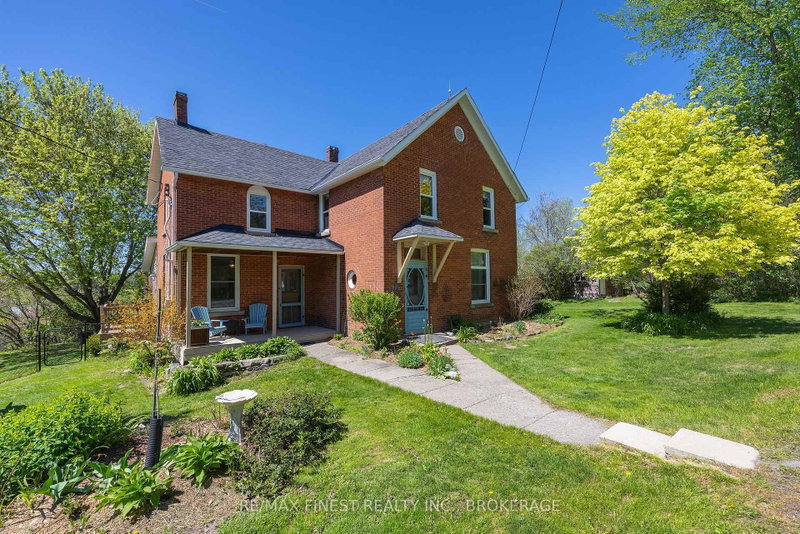
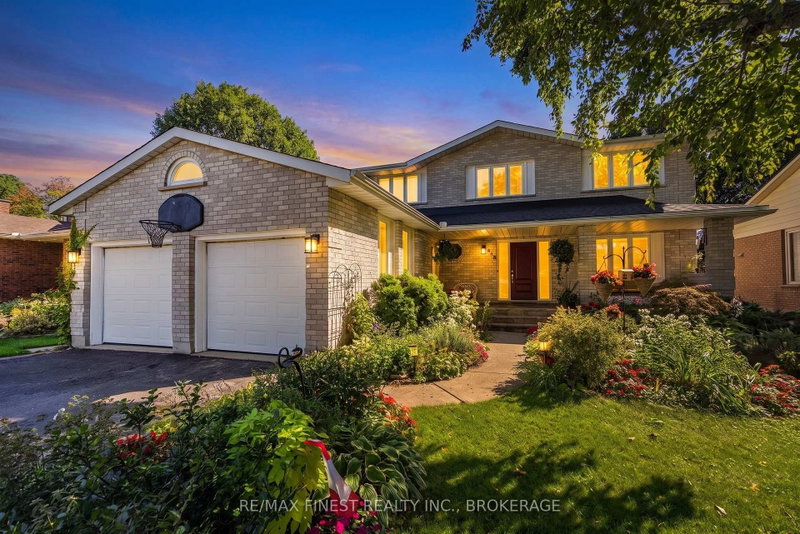
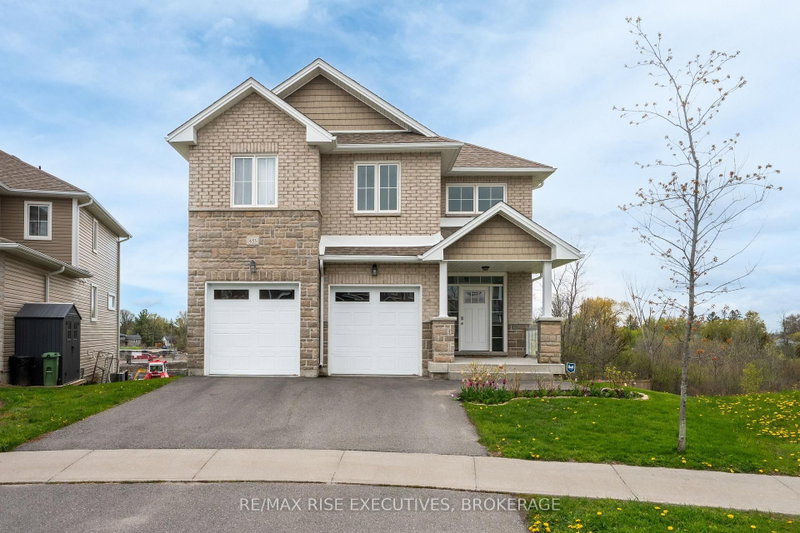
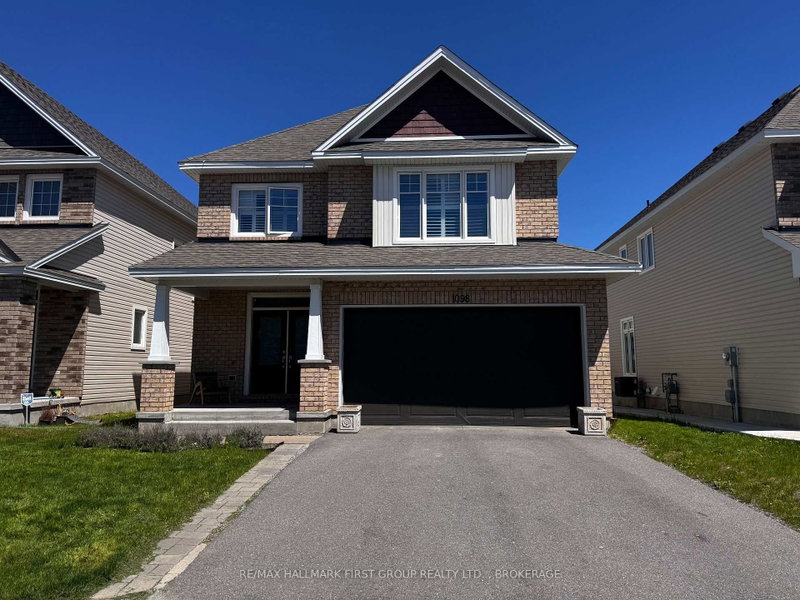
Welcome to 1418 Tulip Drive, a beautiful two-storey home in Kingston's sought-after West End. This move-in ready home features a bright, open-concept main floor with a spacious kitchen, dining, and living area, a convenient 2-piece bath, and inside access to the attached double-car garage.Upstairs offers four generous bedrooms, including a primary suite with a walk-in closet and a 5-piece ensuite, plus a full bathroom and second-floor laundry. The lower level is ready for your personal touch, offering endless possibilities for a family room, play area, home gym, or additional living space.Ideally located near excellent schools, parks, shopping, Costco, restaurants, and transit, this home offers the perfect blend of comfort, convenience, and family-friendly living.
Listing Brokerage: Re/Max Quinte Ltd. - Disclaimer: The information contained in this listing has not been verified by Re/Max Quinte Ltd. and should be verified by the buyer.





 Share
Share


 4
4 4
4 2
2 42.34 x 105.68 ft lot