List Date
List Price
Last Status
Sold Date
Sold Price
Days On Market
0000-00-00
$00000
Sld
Jul 09, 2019
$445,000
0000-00-00
$00000
Sld
Sep 11, 2016
$245,000
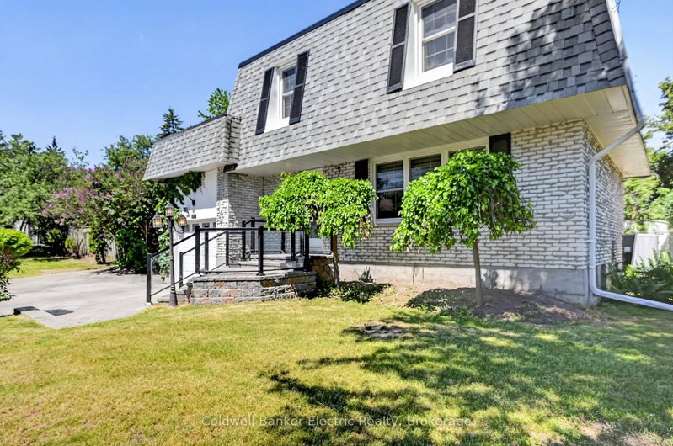
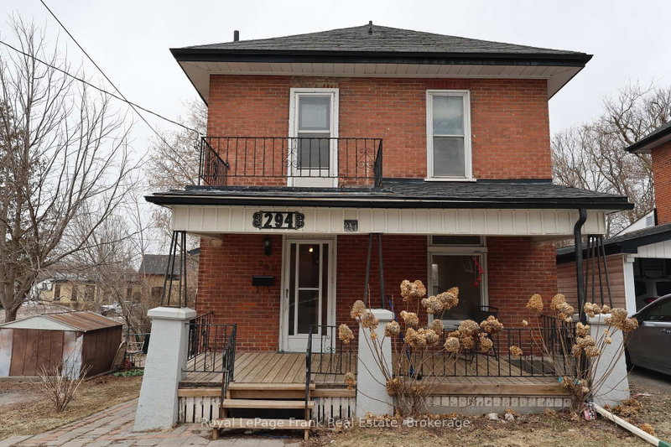
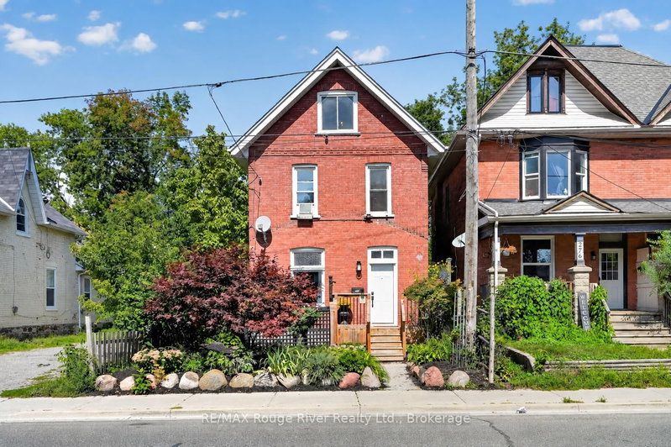
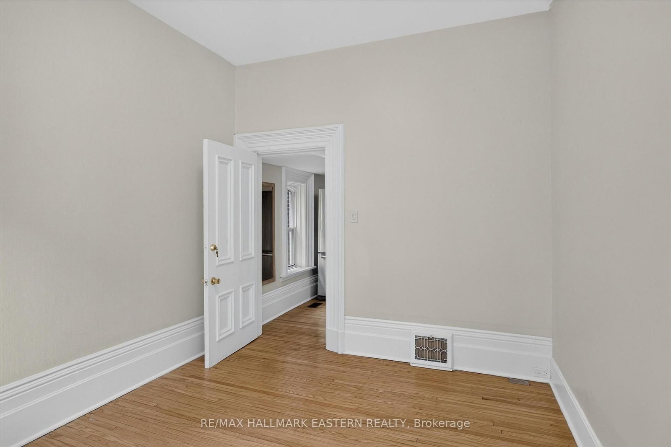
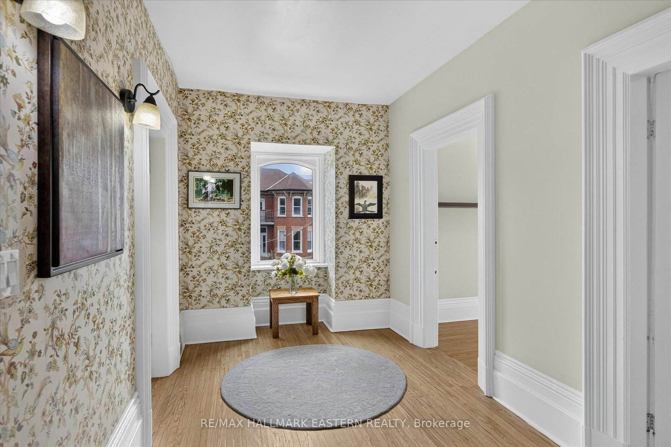
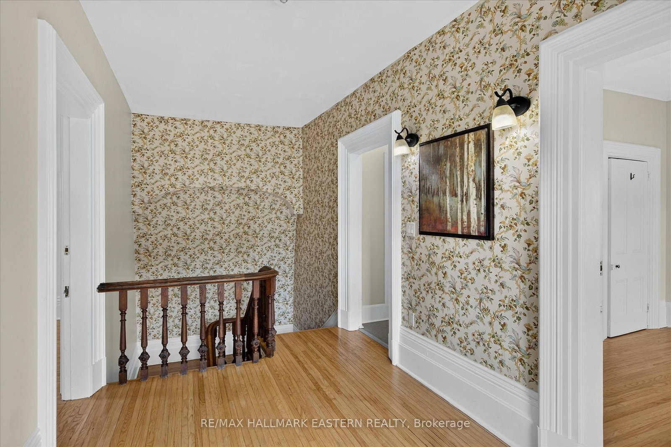
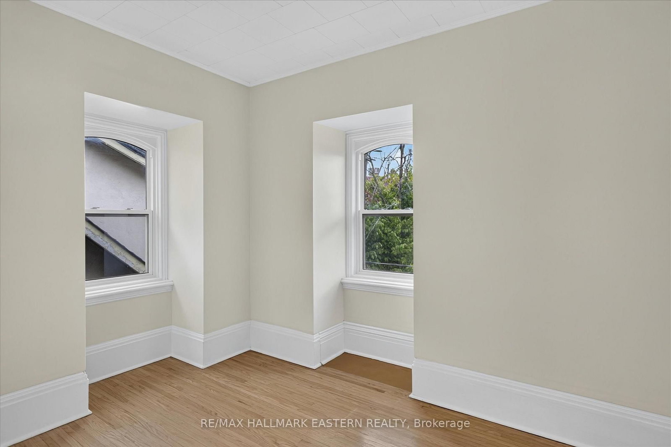
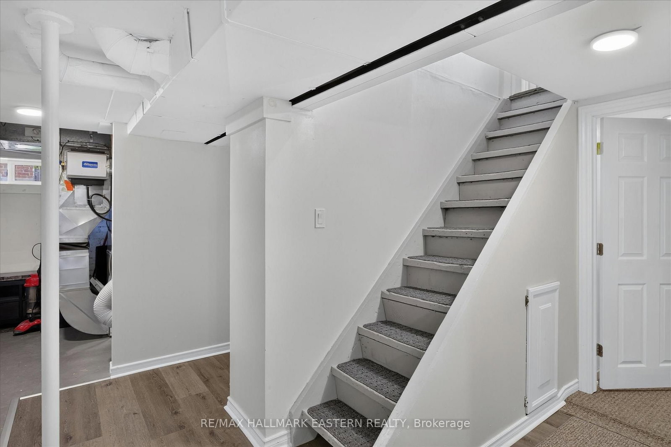
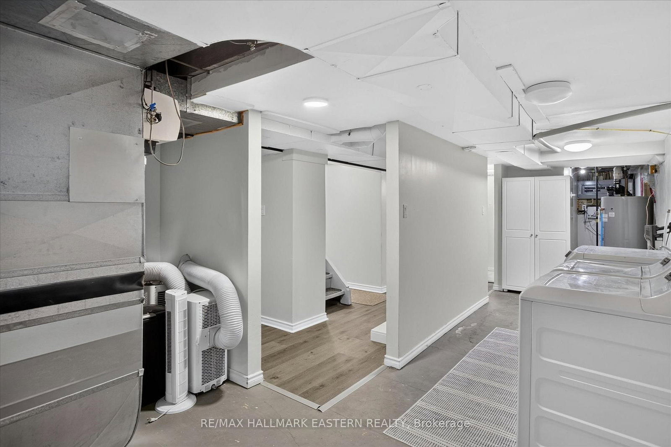
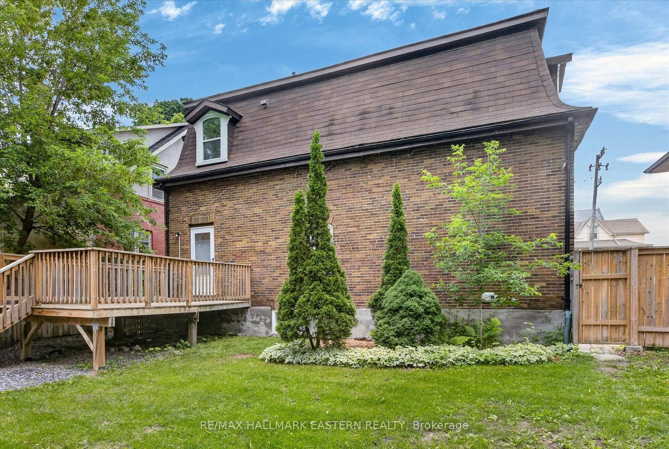
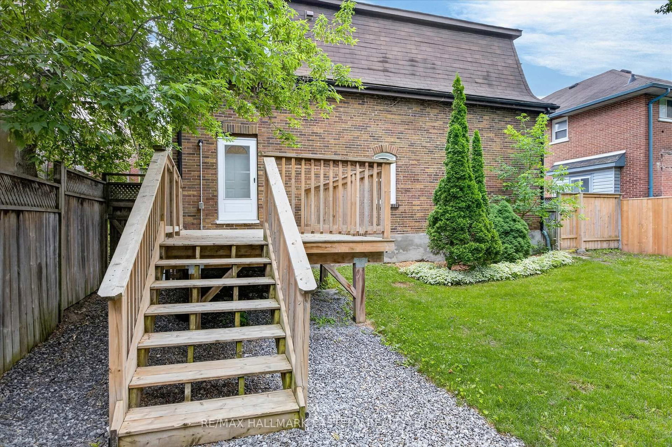
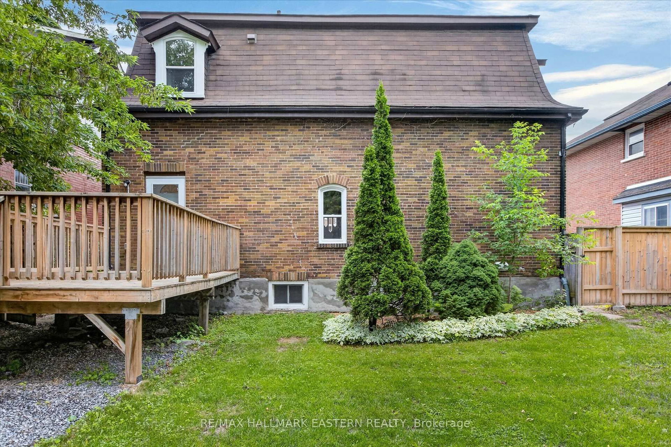
Beautiful centrally-located 2-story home in fantastic central location within walking distance to all downtown amenities. Potential 6-bedroom, 3.5 bath student rental, or lovely family home with inviting center hall plan and gleaming hardwood throughout first and second floors. Multiplied upgrades in spring 2026 include new 30-yr roof shingles, new basement flooring, complete kitchen refresh (flooring, refinished cabinetry, lighting, countertop, some new appliances), washroom upgrades, and fresh paint throughout. Great rear deck in private, fully-fenced backyard. Windows, furnace, HWT, all in great shape. This is a great opportunity for investors and homeowners alike. Must be seen.
Date Listed: Saturday, July 04, 2026 Listing Brokerage: Re/Max Hallmark Eastern Realty - Disclaimer: The information contained in this listing has not been verified by Re/Max Hallmark Eastern Realty and should be verified by the buyer. Virtual Tour: View Virtual Tour for 475 Aylmer Street N City: Peterborough
More 3 bedrooms homes for sale in Peterborough
Neighbourhood: Town Ward 3 Major Intersection: Aylmer & Murray Full Address: 475 Aylmer Street N, Peterborough, K9H 3W3, Canada, ON, Canada Living Room: Hardwood Floor Kitchen: Amenities: Taxes: $4,706.00 (2025)
Living 13 x 13 ft 169 sq ft
Dining 13 x 13 ft 169 sq ft
Kitchen 13 x 9 ft 117 sq ft
Office 13 x 10 ft 130 sq ft
Bathroom 5 x 4 ft 20 sq ft
Primary 13 x 12 ft 156 sq ft
Br 13 x 11 ft 143 sq ft
Br 13 x 10 ft 130 sq ft
Bathroom 9 x 7 ft 63 sq ft
Bathroom 5 x 4 ft 20 sq ft
Office 13 x 9 ft 117 sq ft
Rec 21 x 11 ft 231 sq ft
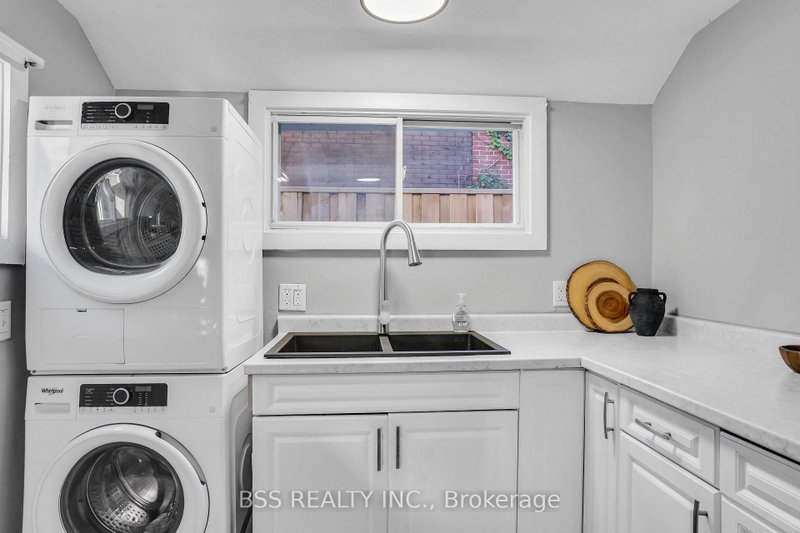
Laundry 16 x 7 ft 112 sq ft
Utility 13 x 8 ft 104 sq ft
Utility 10 x 4 ft 40 sq ft
Bathroom 9 x 7 ft 63 sq ft
Recently sold comparables in Town Ward 3
Sold 67 days ago.
197 Patricia Crescent
Selwyn, Selwyn #X13562516
Sold 69 days ago.
3080 Frances Stewart Road
Ashburnham Ward 4, Peterborough #X13114288
Sold 59 days ago.
32 Simcoe Street
Lindsay, Kawartha Lakes #X13465172
Sold 79 days ago.
121 Durham Street W
Lindsay, Kawartha Lakes #X13491120
Sold 86 days ago.
199 Elgin Street
Lindsay, Kawartha Lakes #X13115150
Sold 79 days ago.
29 Ellen Street
Port Hope, Port Hope #X13420296
Sold 124 days ago.
509 Westwood Drive
Cobourg, Cobourg #X13155522
Sold 81 days ago.
269 Glenarm Road
Eldon, Kawartha Lakes #X13227250
Sold 76 days ago.
201 Ritson Road S
Central, Oshawa #E13520358
Sold 138 days ago.
288 St Eloi Avenue
Central, Oshawa #E12890056
Listed 18 days ago.
584 Wolfe Street
Town Ward 3, Peterborough #X13791574
Estimate (Sep 16) $322,530
Listed 59 days ago.
297 Sherbrooke Street
, Peterborough #X13645692
Estimate (Aug 06) $200,474
Listed 46 days ago.
294 Parkhill Road W
Northcrest Ward 5, Peterborough #X13692934
Estimate (Aug 19) $344,904
Listed 83 days ago.
26 Park Street N
Town Ward 3, Peterborough #X13556756
Estimate (Jul 13) $348,031
Listed 17 days ago.
547 Albert Street
Town Ward 3, Peterborough #X13797070
Estimate (Sep 17) $359,405
Listed 46 days ago.
277 Reid Street
Town Ward 3, Peterborough #X13691230
Estimate (Aug 19) $398,355
Listed 17 days ago.
590 Mccannan Avenue
Town Ward 3, Peterborough #X13795342
Estimate (Sep 17) $401,257
Listed 108 days ago.
195 Rubidge Street
Town Ward 3, Peterborough #X13465438
Estimate (Jun 19) $440,063
Listed 54 days ago.
79 Parkhill Road W
Town Ward 3, Peterborough #X13664066
Estimate (Aug 11) $429,827
Listed 25 days ago.
278 Dalhousie Street
Town Ward 3, Peterborough #X13761588
Estimate (Sep 09) $412,661





 Share
Share












 3+4
3+4 3+4
3+4 49.9 x 80.01 ft lot