By

CALL
TOUR PROPERTY
×

277 Reid Street in Peterborough for sale

Asking price
$389,900
Estimate (Aug 19)
$398,355
MLS #:
X13691230
Type:
Detached, 1 1/2 Storey
Approx. SQFT:
1100-1500
Basement:
Unfinished
3 3
1 40 x 75 ft lot
PROPERTY HISTORY
SIGN IN REQUIRED
List Date List Price Last Status Sold Date Sold Price Days On Market
0000-00-00 $00000 Sld May 18, 2022 $395,000
0000-00-00 $00000 Sld Feb 08, 2010 $122,500
0000-00-00 $00000 Ter N/A N/A N/A
0000-00-00 $00000 Exp N/A N/A N/A
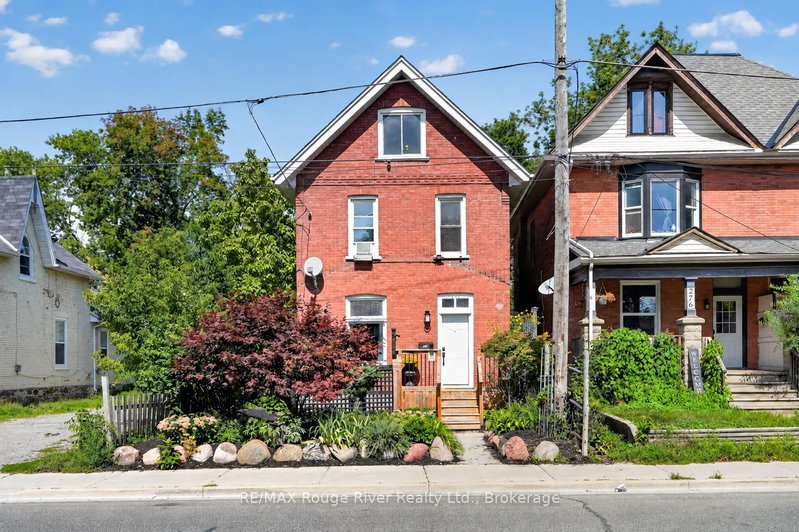
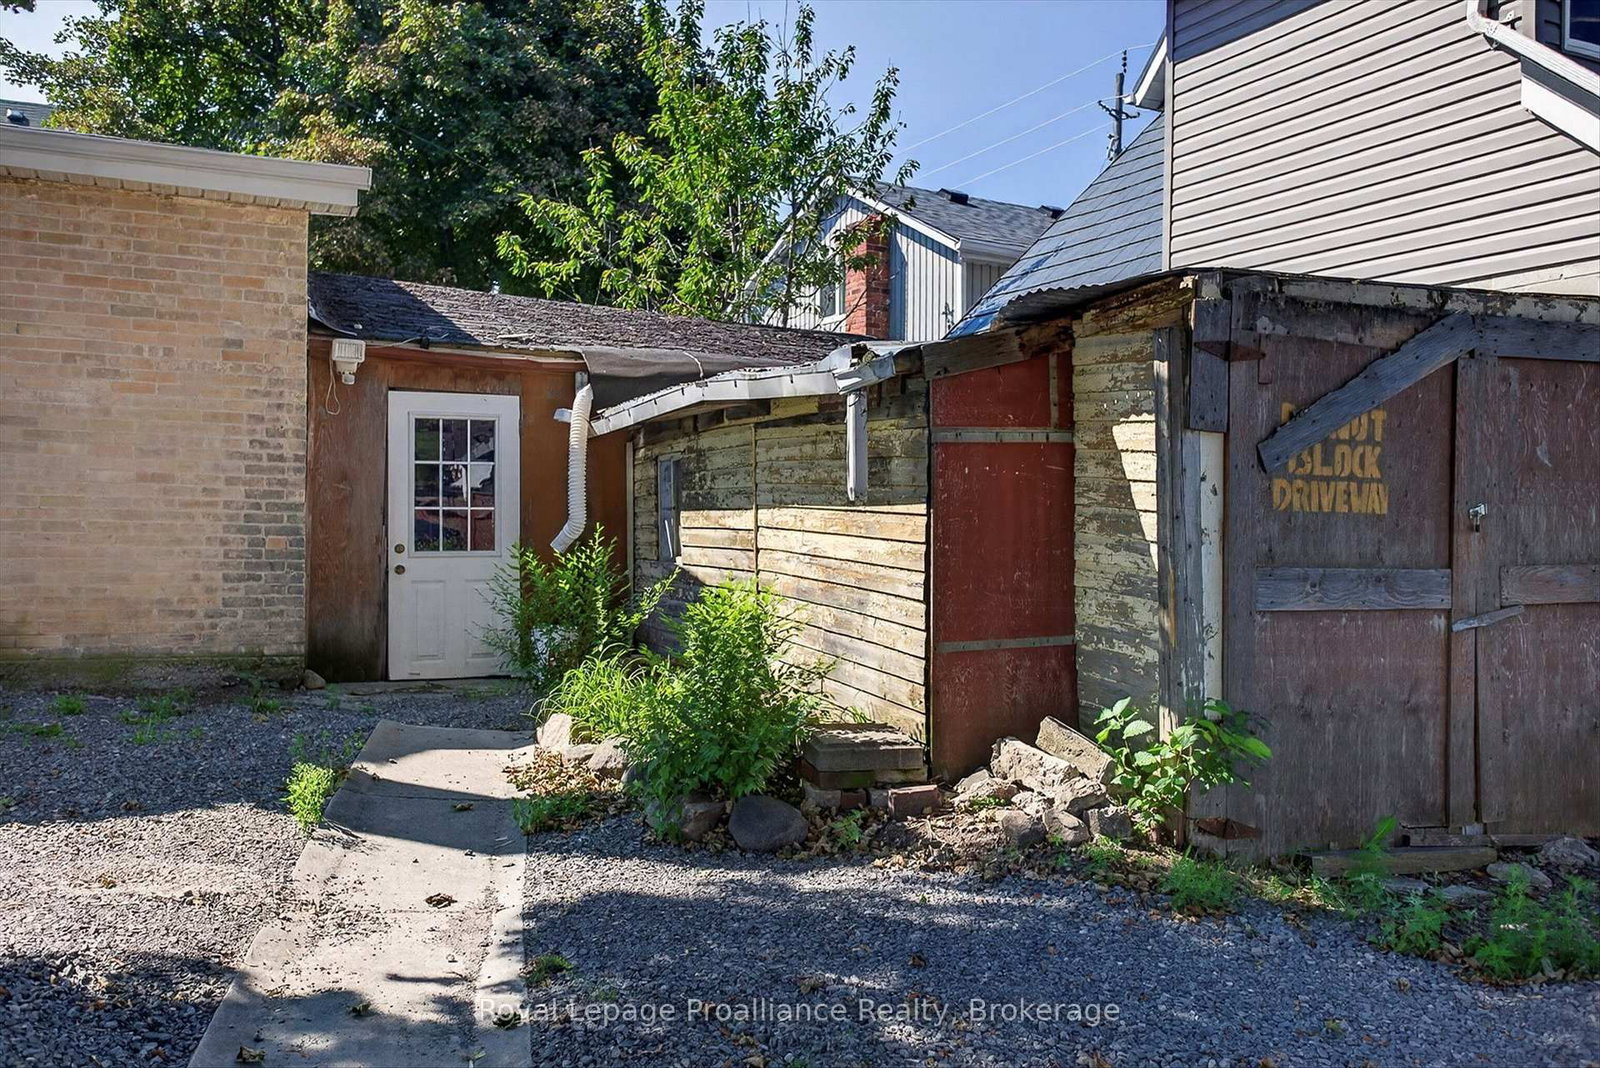
With classic sandstone brickwork plus front porch, and many character features throughout, this 3 or 4 bedroom home provides a superb opportunity. Many recent upgrades, and a touch of TLC will make this a great home! Roof 2016, majority of windows & furnace done in 2018, and freshly painted 2026. Massive kitchen with lots of cupboard space plus main level laundry. 3 bedrooms upstairs with a 4 piece bathroom, but also, a potential main level bedroom. Main level has hardwood floors. Outside there are perennial gardens and a fenced backyard with patio area. Centrally located with space for parking, this would also make for a good rental or student residence building. Rooftop grasshopper solar contract with Hydro One, with homeowner receiving payments for solar at the contract maturity date.

WHAT'S YOUR HOME WORTH?

Click here to get an instant estimate and track its value over time.

  • Date Listed: Wednesday, August 19, 2026
  • Listing Brokerage: Royal Lepage Proalliance Realty - Disclaimer: The information contained in this listing has not been verified by Royal Lepage Proalliance Realty and should be verified by the buyer.

  • City: Peterborough

    More 3 bedrooms homes for sale in Peterborough
  • Neighbourhood: Town Ward 3

  • Major Intersection: King St
  • Full Address: 277 Reid Street, Peterborough, K9J 3P9, Canada, ON, Canada
  • Kitchen:
  • Living Room:
  • Amenities:
  • Taxes: $3,268.41 (2026)
Kitchen11 x 14 ft154 sq ft
Dining8 x 13 ft104 sq ft
Living19 x 13 ft247 sq ft
Den12 x 12 ft144 sq ft
Primary10 x 11 ft110 sq ft
2nd Br11 x 10 ft110 sq ft
3rd Br8 x 11 ft88 sq ft

Recently sold comparables in Town Ward 3

Similar homes for sale

WHAT'S YOUR HOME WORTH?

Click here to get an instant estimate and track its value over time.