By

Sign In
Sign In to view listing's details
×

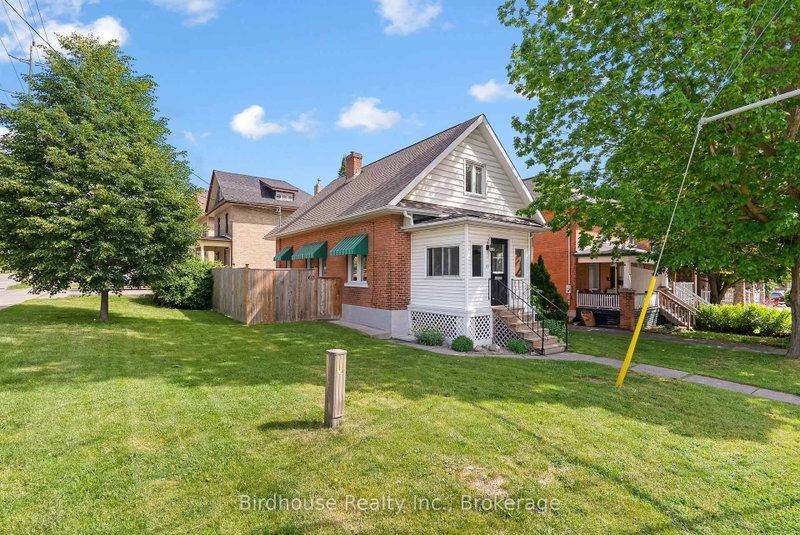
199 Elgin Street in Kawartha Lakes has been sold

MLS #:
X13115150
Type:
Detached, 2-Storey
Approx. SQFT:
1100-1500
Basement:
Full, Finished
3 3
1 48.79 x 107.14 ft lot
PROPERTY HISTORY
List Date List Price Last Status Sold Date Sold Price Days On Market
0000-00-00 $00000 Ter N/A N/A N/A
0000-00-00 $00000 Sld Apr 03, 2023 $607,000
0000-00-00 $00000 Sld Feb 29, 2020 $380,000
0000-00-00 $00000 Sld May 06, 2019 $340,000
Fantastic location, large 48' x 107' fenced in-town lot, outdoor firepit & newer deck. Attached garage features an epoxy floor & automatic WiFi opener. Inside is beautiful and fully updated! Fantastic features such as main floor laundry room, 2pc bath & woodburning fireplace in living room. Updated kitchen cabinets, butcher block countertops & stainless-steel appliances (5 years old). Upstairs features spacious master bedroom, 2 additional bedrooms & 4pc bath. Bonus finished basement with large rec room & ample storage room. Move-in ready! Mechanical info: furnace (2017), AC (2002) & hot water tank (2013), 100amp breaker panel. Average monthly utility costs: $115 hydro, $97 gas & $150 water/sewer.

WHAT'S YOUR HOME WORTH?

Click here to get an instant estimate and track its value over time.

  • Date Listed: Tuesday, May 12, 2026
  • Listing Brokerage: Birdhouse Realty Inc. - Disclaimer: The information contained in this listing has not been verified by Birdhouse Realty Inc. and should be verified by the buyer.
  • Virtual Tour: View Virtual Tour for 199 Elgin Street
  • City: Kawartha Lakes

    More 3 bedrooms homes for sale in Kawartha Lakes

  • Neighbourhood: Lindsay
  • Major Intersection: Angeline N/Elgin Street
  • Full Address: 199 Elgin Street, Kawartha Lakes, K9V 6B1, Canada, ON, Canada
  • Kitchen:
  • Living Room:
  • Amenities:
  • Taxes: $3,224.11 (2025)
Laundry8 x 6 ft48 sq ft
Bathroom5 x 5 ft25 sq ft
Kitchen8 x 10 ft80 sq ft
Dining8 x 10 ft80 sq ft
Living10 x 15 ft150 sq ft
Br10 x 8 ft80 sq ft
Bathroom7 x 8 ft56 sq ft
Br10 x 13 ft130 sq ft
Primary8 x 13 ft104 sq ft
Rec18 x 30 ft540 sq ft

Similar homes for sale