MLS #: Type: Approx. SQFT: Basement:
List Date
List Price
Last Status
Sold Date
Sold Price
Days On Market
0000-00-00
$00000
Ter
N/A
N/A N/A
0000-00-00
$00000
Ter
N/A
N/A N/A
0000-00-00
$00000
Ter
N/A
N/A N/A
0000-00-00
$00000
Ter
N/A
N/A N/A
0000-00-00
$00000
Lsd
Apr 21, 2025
$2,250
0000-00-00
$00000
Ter
N/A
N/A N/A
0000-00-00
$00000
Ter
N/A
N/A N/A
0000-00-00
$00000
Lsd
Dec 10, 2023
$2,375
0000-00-00
$00000
Ter
N/A
N/A N/A
0000-00-00
$00000
Ter
N/A
N/A N/A
0000-00-00
$00000
Ter
N/A
N/A N/A
0000-00-00
$00000
Sld
Feb 15, 2022
$815,000
0000-00-00
$00000
Ter
N/A
N/A N/A
0000-00-00
$00000
Sld
Sep 18, 2015
$269,900
0000-00-00
$00000
Sld
Jun 22, 2013
$211,500
0000-00-00
$00000
Sld
Aug 01, 2008
$182,000
0000-00-00
$00000
Sld
Nov 11, 2005
$163,000
0000-00-00
$00000
Ter
N/A
N/A N/A
0000-00-00
$00000
Ter
N/A
N/A N/A
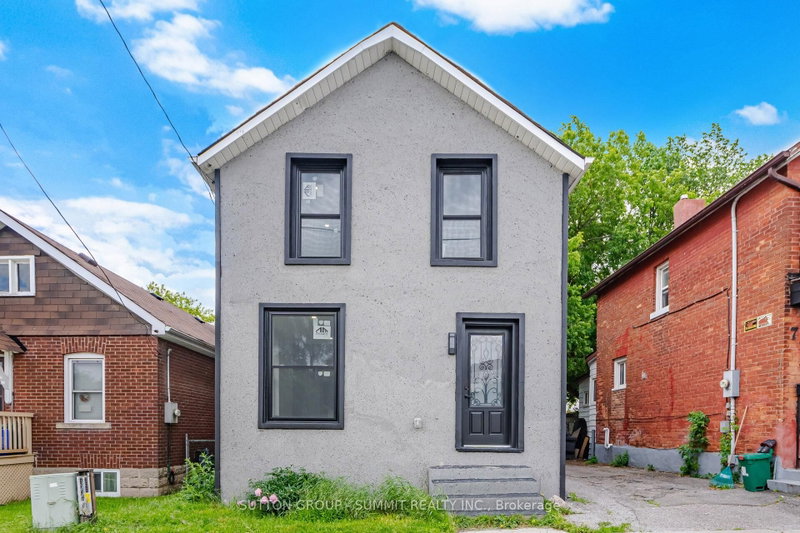
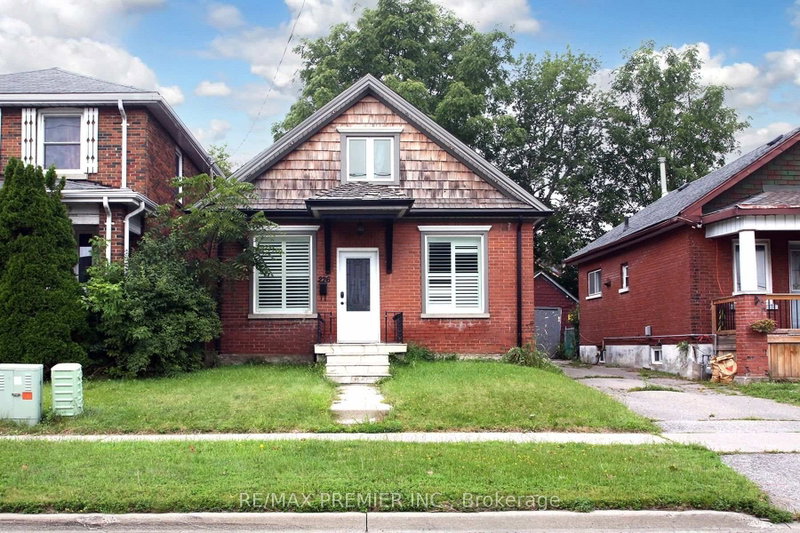
Attention First Time Buyers & Investors - Great Opportunity To Own A 3+1 Bedroom Two Storey Detached Home with a Basement Apartment with a separate entrance. The home is located in the desirable Central Oshawa Neighborhood. It has a bright, open concept layout with a newly renovated modern kitchen with a walkout to a large yard. Private Corner Lot And A Completely Fenced Backyard Features 2 Spacious Decks. Hardwood On Main Floor & Laminate On 2nd Floor, Lots Of Natural Sunlight Through. Close To Schools, Transit, Shopping, Parks, Hwy 401 & Go Train And Much More! Private Financing available OAC*
Date Listed: Friday, July 03, 2026 Listing Brokerage: Lpt Realty - Disclaimer: The information contained in this listing has not been verified by Lpt Realty and should be verified by the buyer. City: Oshawa
More 3 bedrooms homes for sale in Oshawa
Neighbourhood: Central Major Intersection: Ritson Rd. S. & King St. E. Full Address: 201 Ritson Road S, Oshawa, L1H 5H6, Canada, ON, Canada Living Room: Kitchen: Kitchen: Amenities: Taxes: $3,904.00 (2025)
Living 15 x 13 ft 195 sq ft
Dining 13 x 11 ft 143 sq ft
Kitchen 12 x 10 ft 120 sq ft
Br 12 x 11 ft 132 sq ft
2nd Br 11 x 10 ft 110 sq ft
3rd Br 10 x 9 ft 90 sq ft
Kitchen 8 x 10 ft 80 sq ft
4th Br 24 x 11 ft 264 sq ft
Listed 7 days ago.
313 Olive Avenue
Central, Oshawa #E13834658
Estimate (Sep 28) $384,397
Listed 5 days ago.
252 Bloor Street E
Lakeview, Oshawa #E13837222
Estimate (Sep 28) $405,119
Listed 37 days ago.
11 MAPLE Street
Central, Oshawa #E13720064
Estimate (Aug 27) $414,002
Listed 27 days ago.
85 Hall Street
Central, Oshawa #E13750532
Estimate (Sep 07) $422,829
Listed 17 days ago.
67 Banting Avenue
Central, Oshawa #E13791874
Estimate (Sep 16) $457,988
Listed 136 days ago.
49 Brock Street E
O'Neill, Oshawa #E13147898
Estimate (May 20) $565,162
Listed 40 days ago.
226 Ritson Road S
Central, Oshawa #E13709544
Estimate (Aug 25) $536,727
Listed 8 days ago.
162 College Avenue
Vanier, Oshawa #E13827816
Estimate (Sep 25) $503,973
Listed 18 days ago.
254 Burk Street
Vanier, Oshawa #E13783720
Estimate (Sep 15) $500,943
Listed 3 days ago.
127 Montrave Avenue
Vanier, Oshawa #E13847996
Estimate (Oct 01) $511,445


 Share


 3+1
 3+1
 40 x 115 ft lot