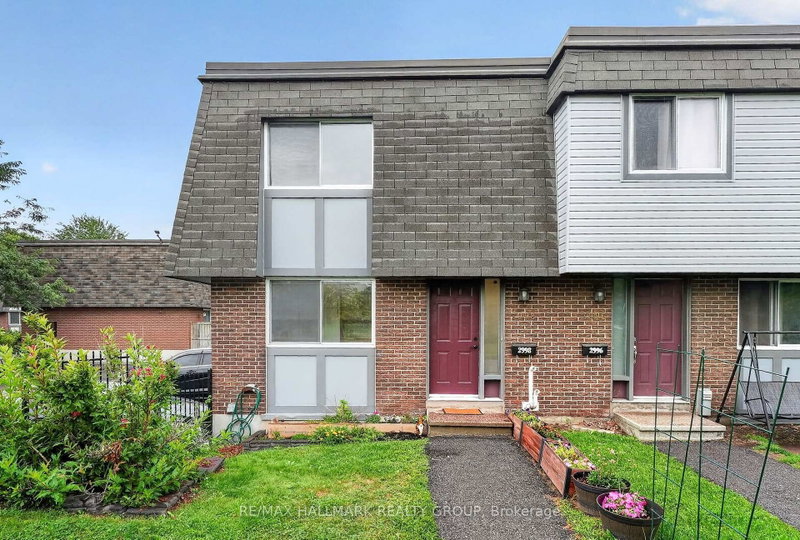
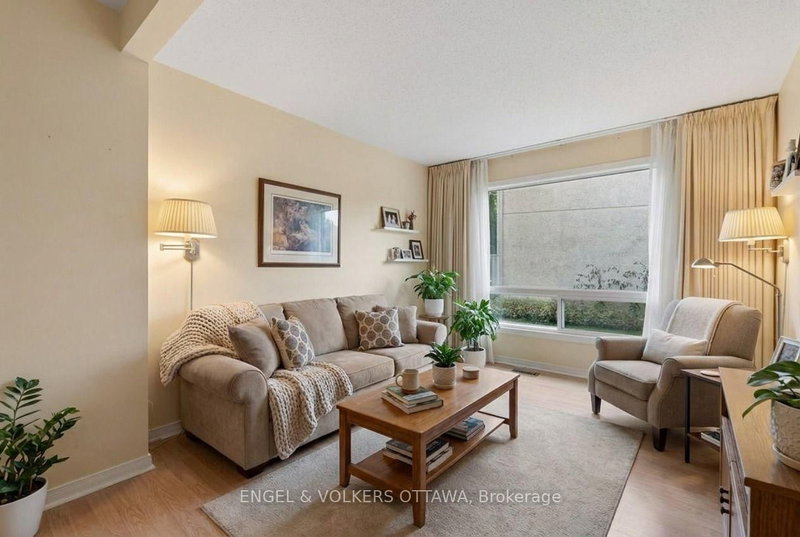
HIGH-END CUSTOM RENOVATIONS throughout + BACKS DIRECTLY ONTO GREEN SPACE & THE GREENBORO PATH SYSTEM. This home is immaculate inside & out and offers bright and spacious living spaces that have been thoughtfully renovated w/ LUXURIOUS FINISHES ~ all stone counter tops, custom cabinetry, stunning kitchen & spa-like bathrooms. Tucked away onto a quiet-tree-lined street, great curb appeal with interlock walkway leading into the bright foyer. Step into the dream kitchen boasting gorgeous cabinetry, granite counter tops, tile backsplash, stainless appliances (including gas range) & coffee bar. The living and dining room are open-concept which is great for entertaining. Upstairs, you will find your master retreat. You will enjoy the luxurious master ensuite w/ glass-enclosed shower and walk-in closet w/ custom organizers and cabinets. Two additional bedrooms are large and bright. They share an equally beautiful bathroom. Convenient 2nd floor laundry. The lower level is fully finished and adds so much more cozy living space with space for a media room/ games room, flex space & full bathroom. Outside, your family will love sitting out on the deck taking in the views of mature trees along the green space. The yard is large & fully fenced. Direct access to the Greenboro Path System which is 9 km of continuous walking/ cycling pathways which connects local schools, the Greenboro Library and the Greenboro O-train and Transit Station (This station features secure, sheltered bike parking and rack-and-roll bus services to make your trips easier). This location also offers excellent schools, parks, easy access to shopping, restaurants & more. TONS OF INCLUSIONS: Stainless steel kitchen appliances (dishwasher, fridge, gas stove, hood fan & microwave), washer, dryer, master bedroom closet organizers & cabinets, all window treatments, central vac & attachments, tv mount in primary, all patio furniture and BBQ. Do not hesitate on this one!
Listing Brokerage: Re/Max Hallmark Realty Group - Disclaimer: The information contained in this listing has not been verified by Re/Max Hallmark Realty Group and should be verified by the buyer.





 Share
Share


 3
3 3
3 1
1