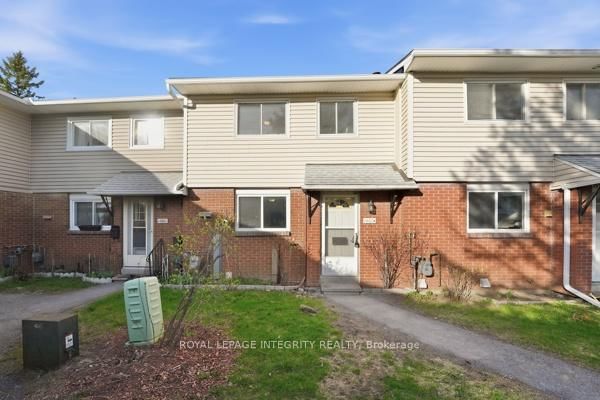
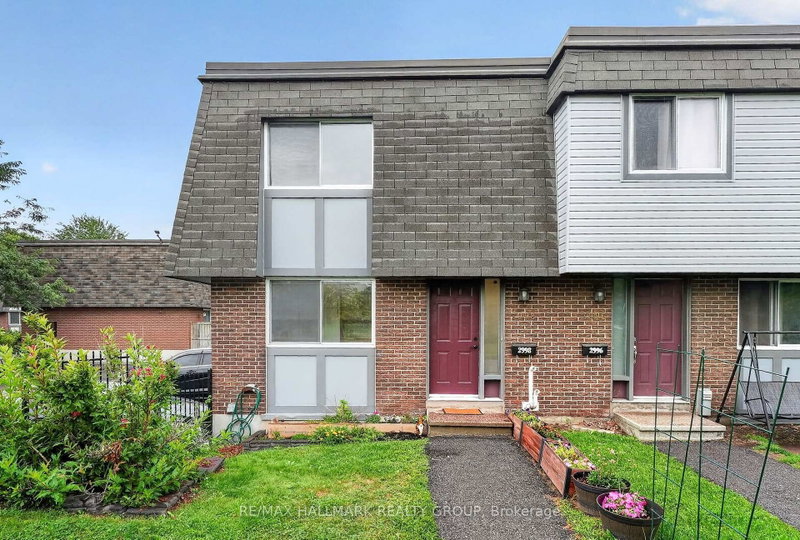
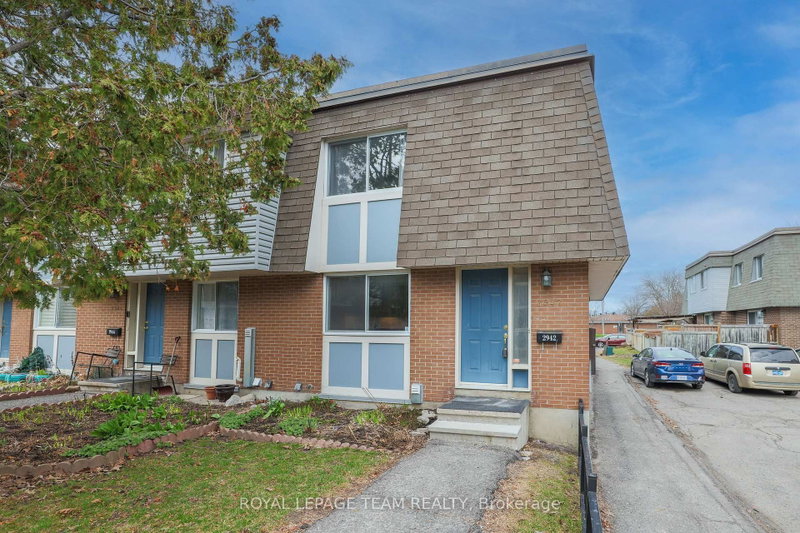
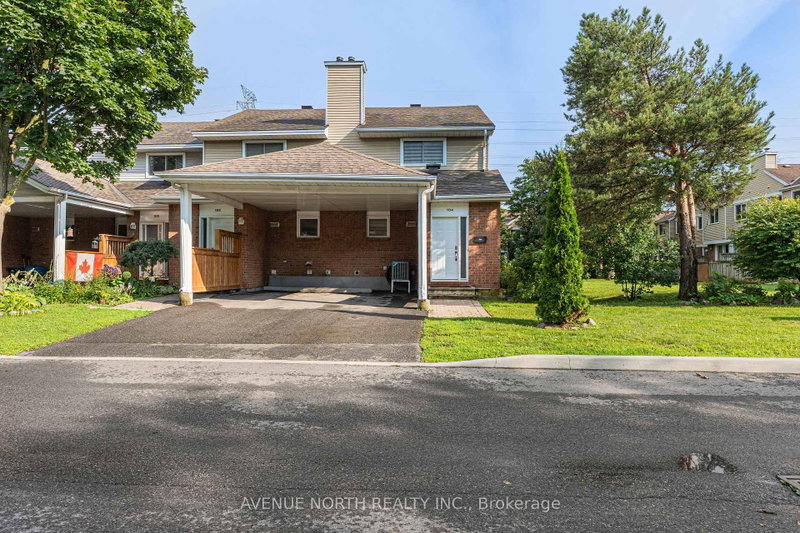
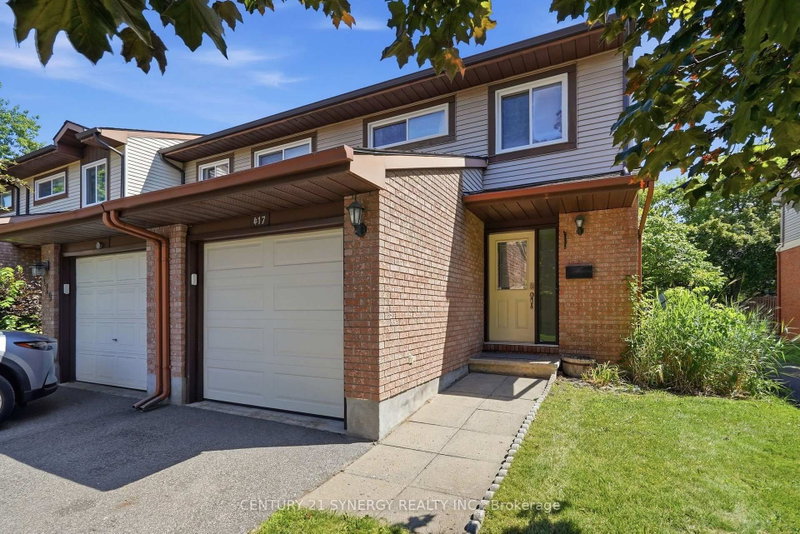
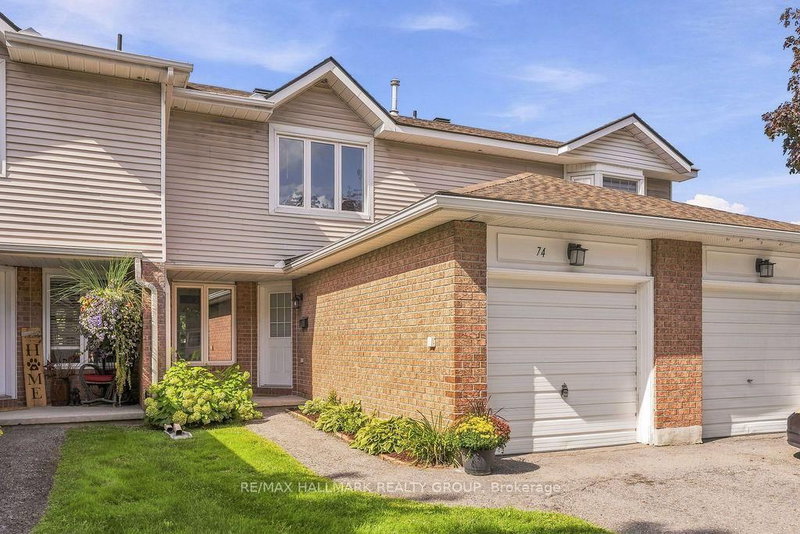
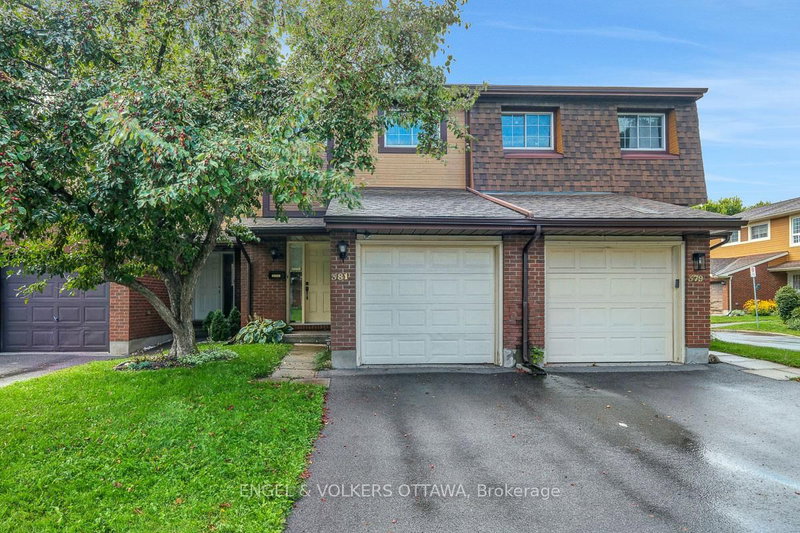
Bright, inviting and move-in ready, this three-bedroom condo townhome features a modern kitchen open to the hardwood-floored living and dining areas, plus a private, low-maintenance fenced yard and exclusive parking. Upstairs offers three generous bedrooms and a full bathroom. The finished lower level includes a spacious recreation room with home theatre area, three-piece bathroom, laundry and ample storage. Steps from Fairlea Park, with a playground, splash pad, outdoor rink and ball diamond, and close to schools, transit, shopping, restaurants and recreation. Easy access to South Keys, Carleton University, downtown and the airport. Vacant and available for immediate occupancy. Some photos have been virtually staged.
Listing Brokerage: Re/Max Hallmark Realty Group - Disclaimer: The information contained in this listing has not been verified by Re/Max Hallmark Realty Group and should be verified by the buyer.
Schedule a private showing of this property with an experienced member of our team.
Heron Gate/Industrial Park GUIDE
Want to know more about Heron Gate/Industrial Park?
Check out our Neighbourhood Guide and learn more about the schools, parks and people in this neighbourhood.





 Share
Share


 3
3 3
3