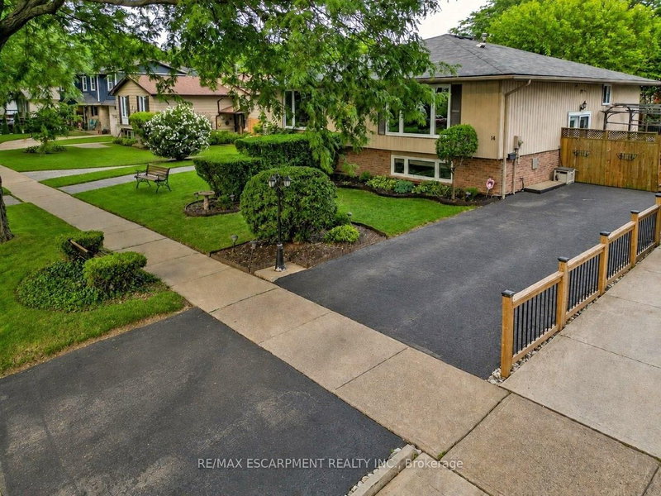
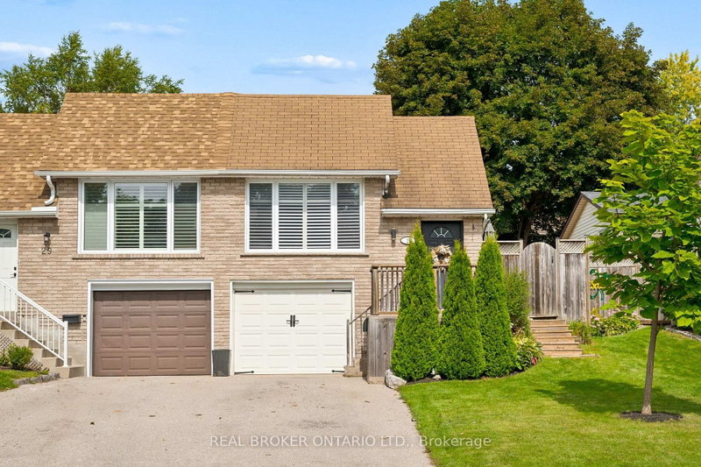
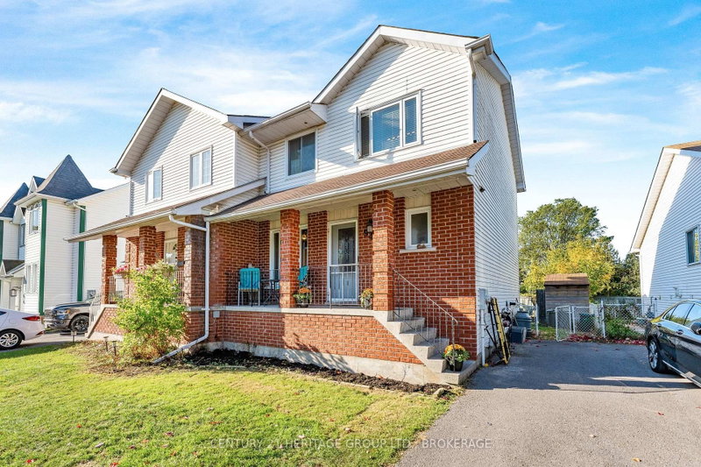
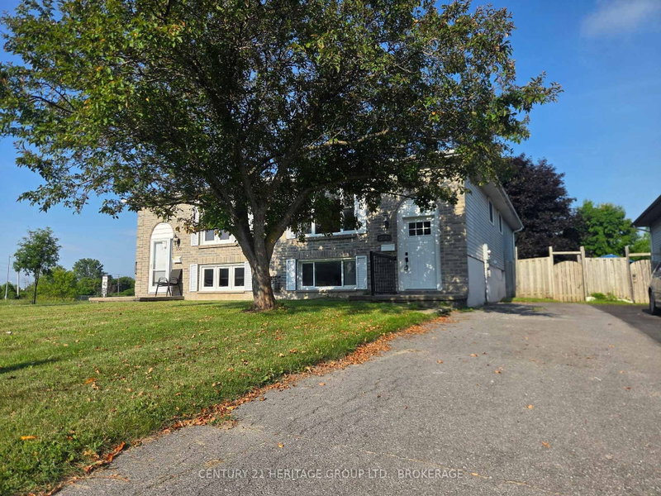
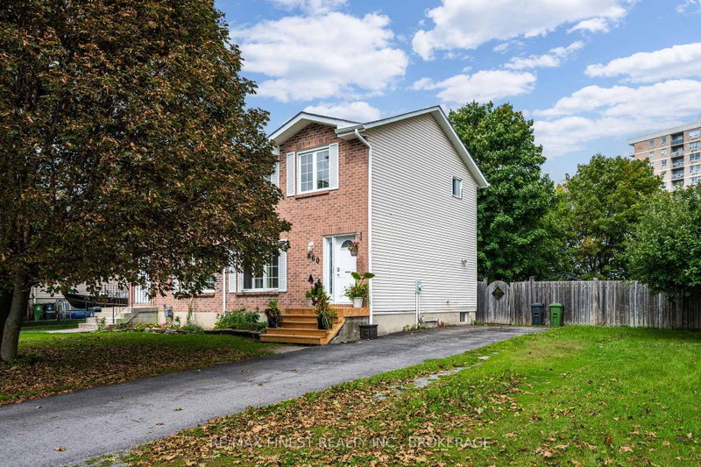
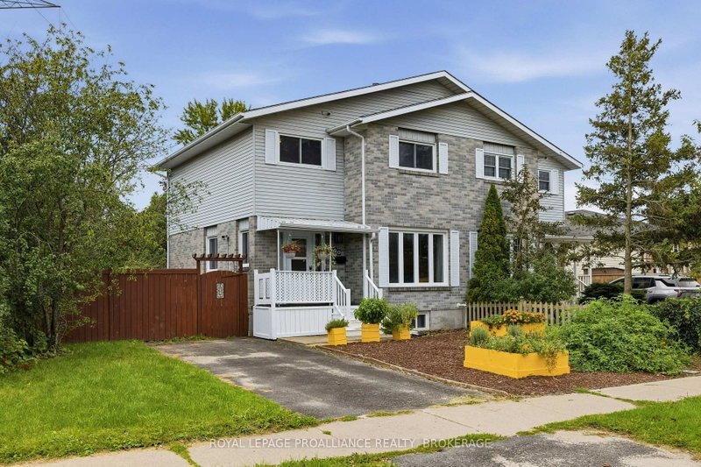
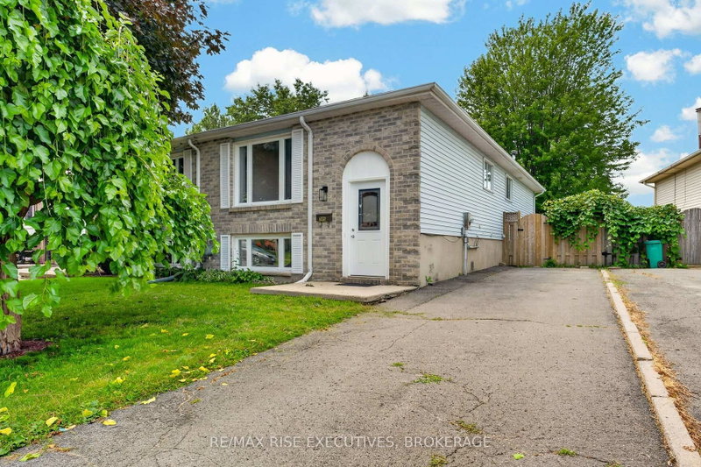
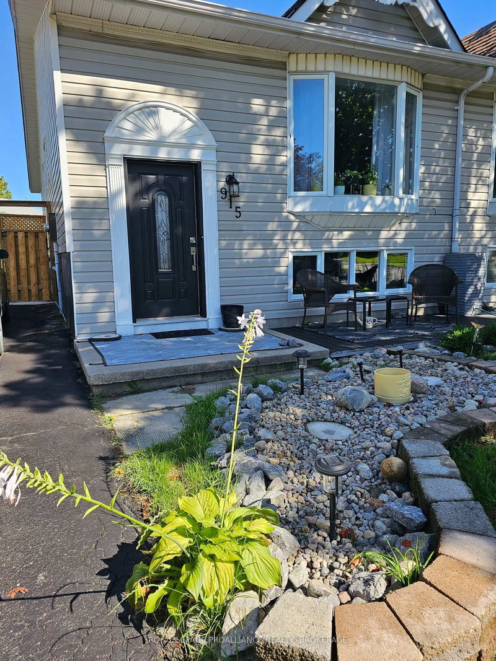
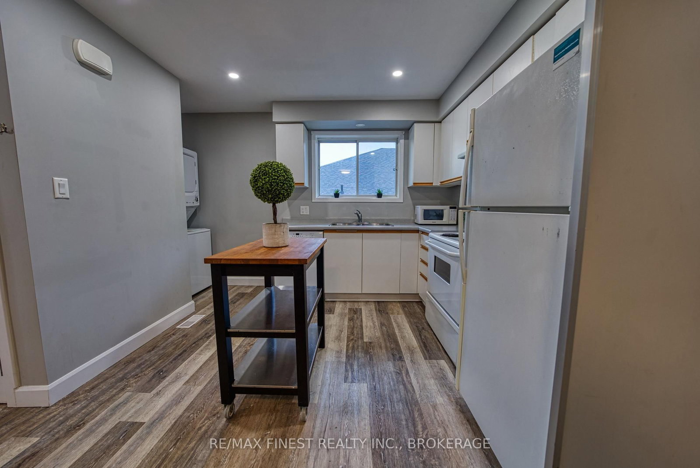
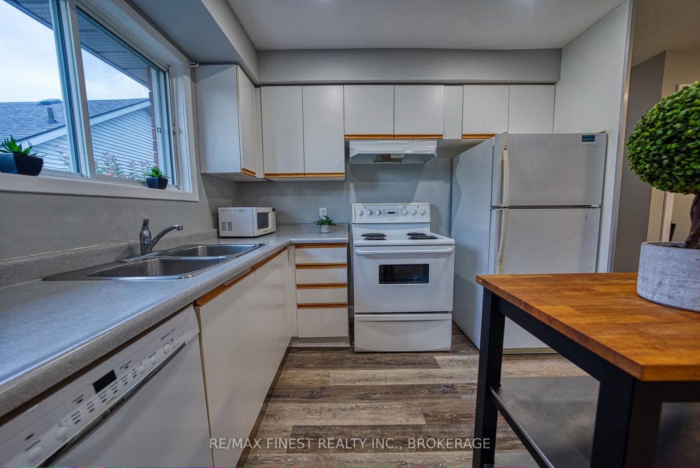
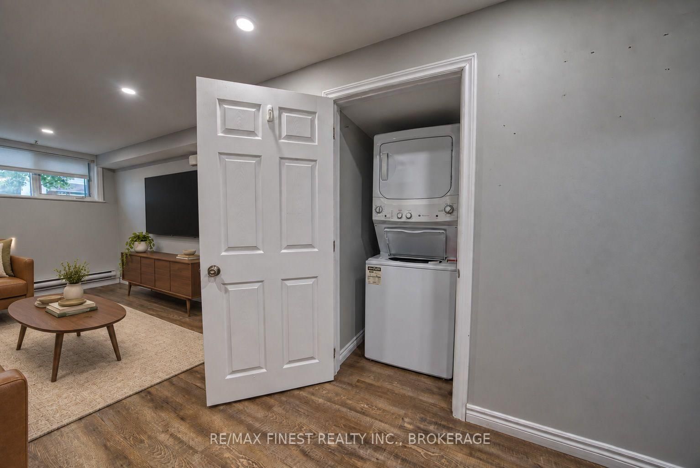
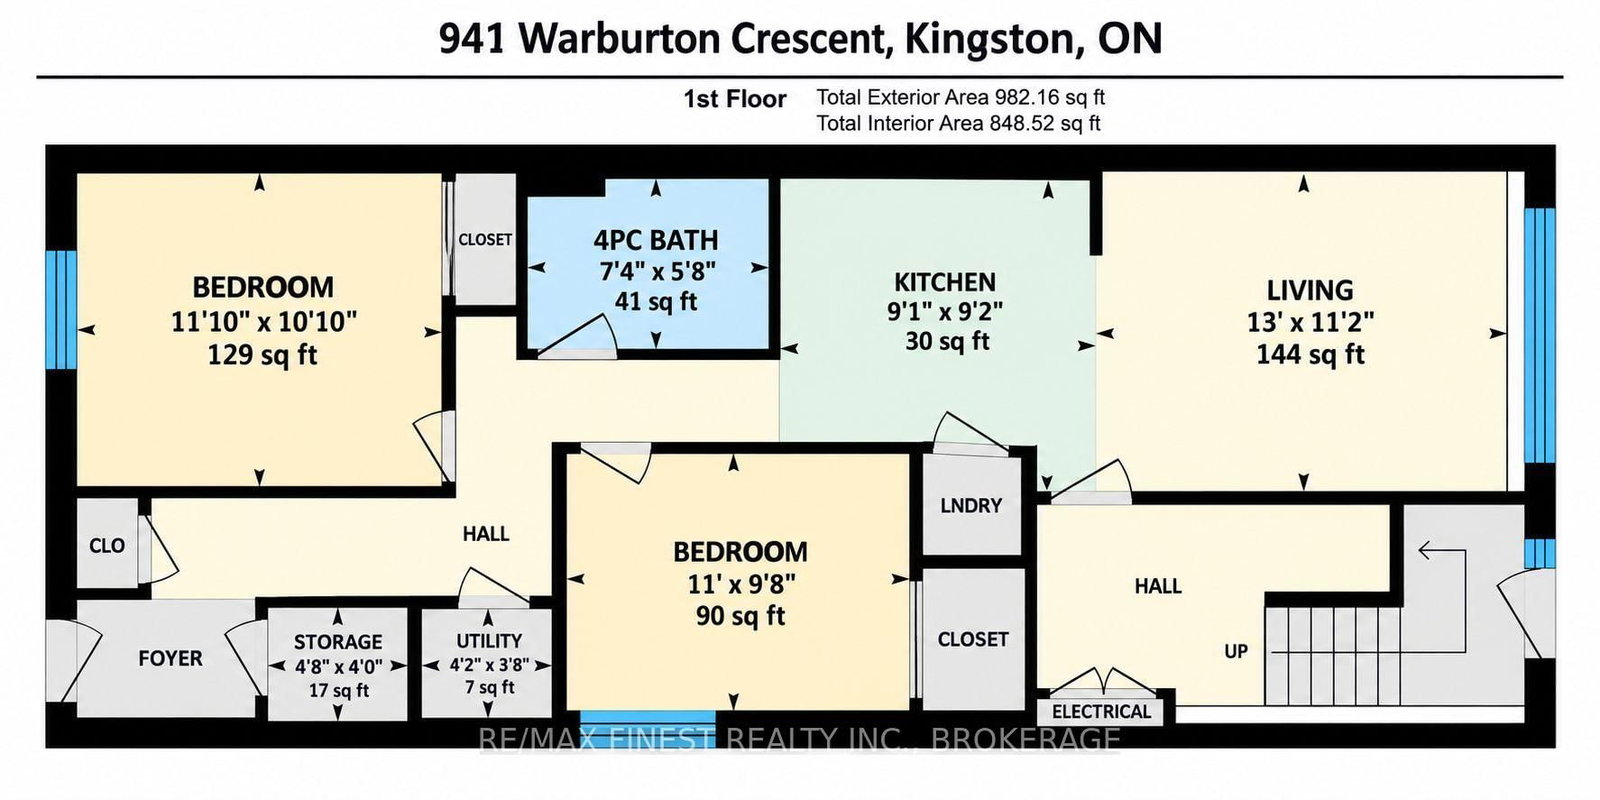
A unique investment opportunity with the flexibility of two legal dwelling units. This updated semi-detached home offers a turnkey setup for an owner-occupier, investor, or anyone looking to generate additional rental income.The bright and spacious main-level unit features three bedrooms, one bathroom, forced-air heating and cooling, its own laundry, updated flooring, and a generous great room. Two dedicated parking spaces add to the convenience. The separate lower-level unit offers two bedrooms and one bathroom, along with its own hydro meter, new heat pump, and ductless A/C. One additional parking space is included. Thoughtfully renovated and configured for low-maintenance ownership, this property provides the rare benefit of two legal units without the uncertainty often associated with secondary suites. The Lower unit is Occupied with a month to month tenant - for the tenants privacy the photos are virtually staged - Main floor is Vacant! A solid opportunity to live in one unit while renting the other, or add a well-positioned property to your investment portfolio.
Listing Brokerage: Re/Max Finest Realty Inc., Brokerage - Disclaimer: The information contained in this listing has not been verified by Re/Max Finest Realty Inc., Brokerage and should be verified by the buyer.





 Share
Share







 3+2
3+2 3+2
3+2 29.5 x 113.31 ft lot