By

CALL
TOUR PROPERTY
×

899 Percy Crescent in Kingston for sale

Asking price
$749,000
Estimate (Jun 16)
$739,479
MLS #:
X13452982
Type:
Detached, Sidesplit
Approx. SQFT:
1100-1500
Basement:
Finished, Part Bsmt
3 3
1 60 x 163.17 ft lot

Listed by Details Realty Inc..

899 Percy Crescent is a Detached, Sidesplit and is currently for Sale @ $749,000. Taxes in 2026 were $4,477.00.

More homes for sale under 700k in Kingston

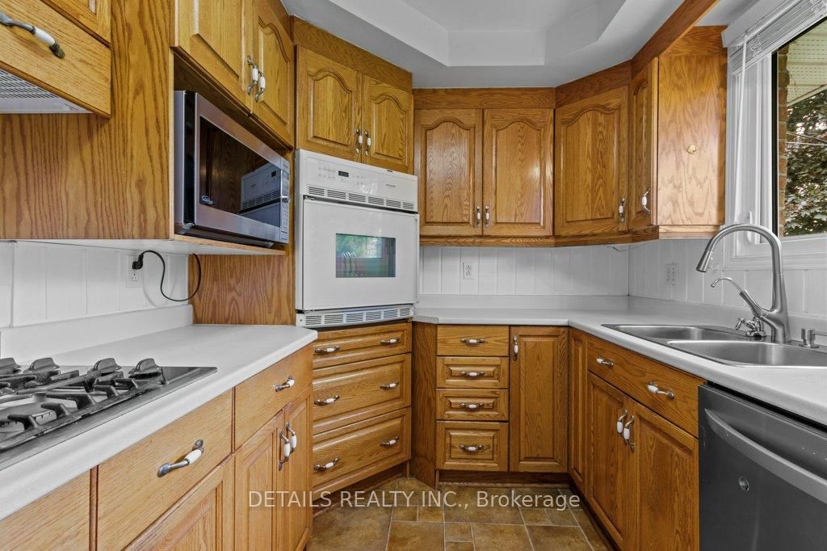
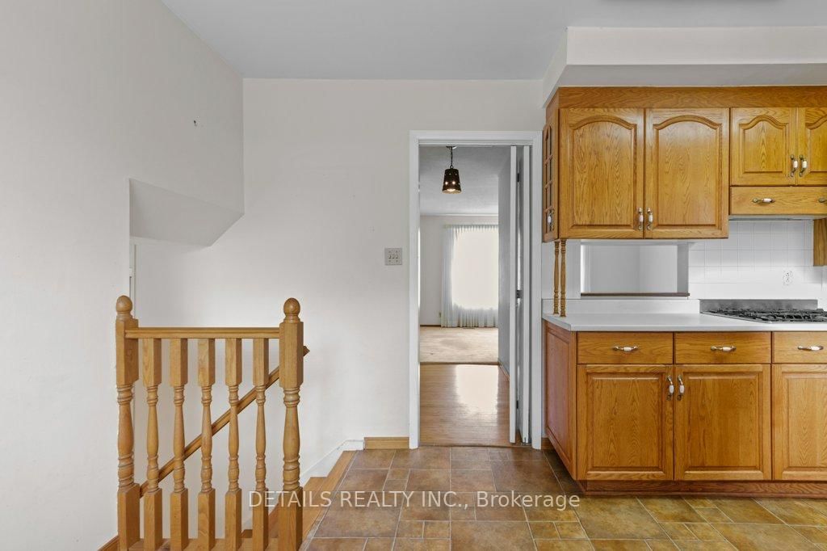
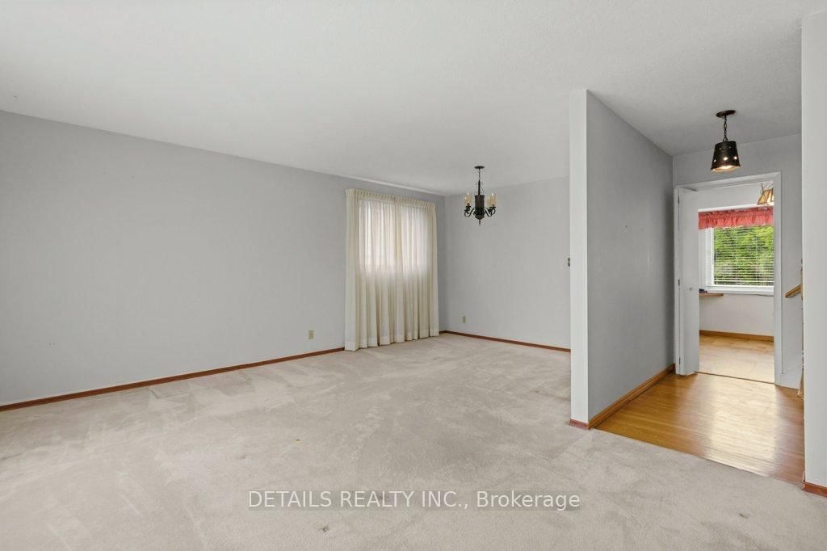
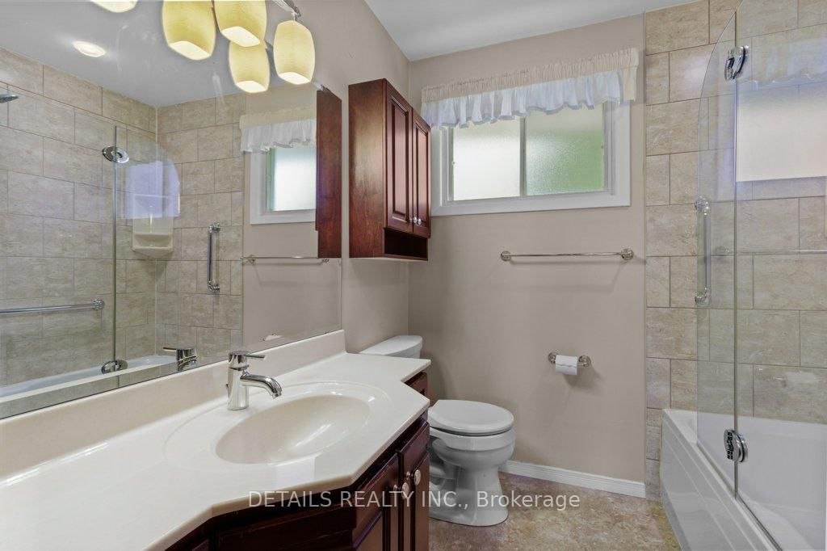
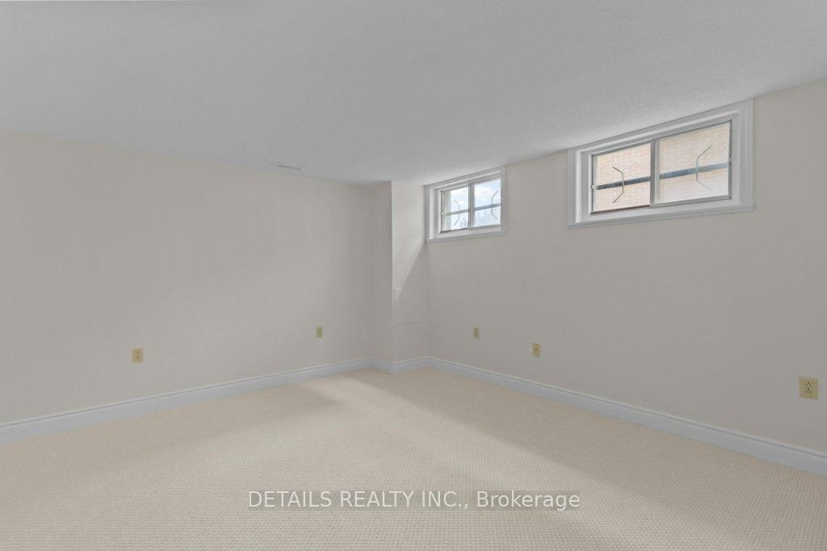
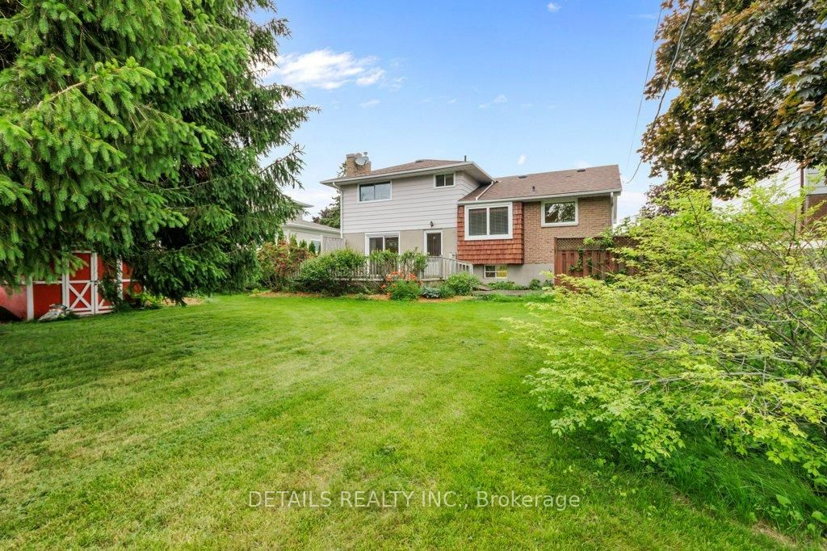
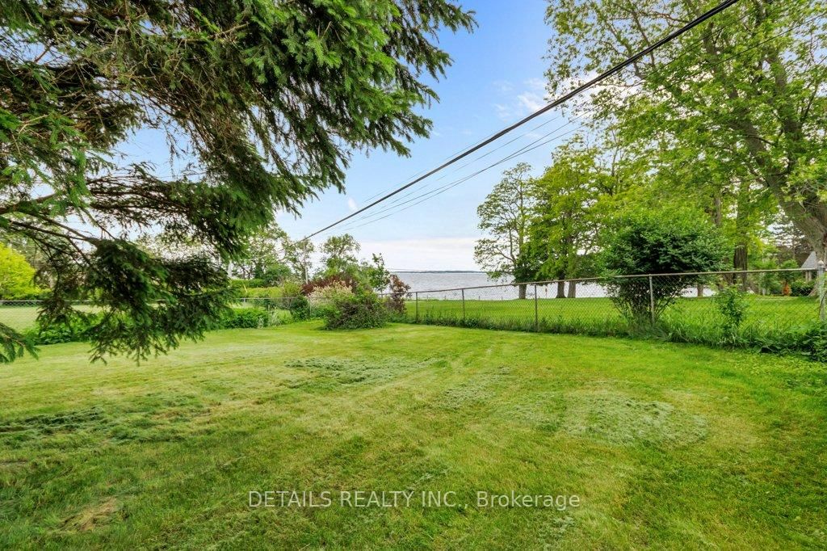
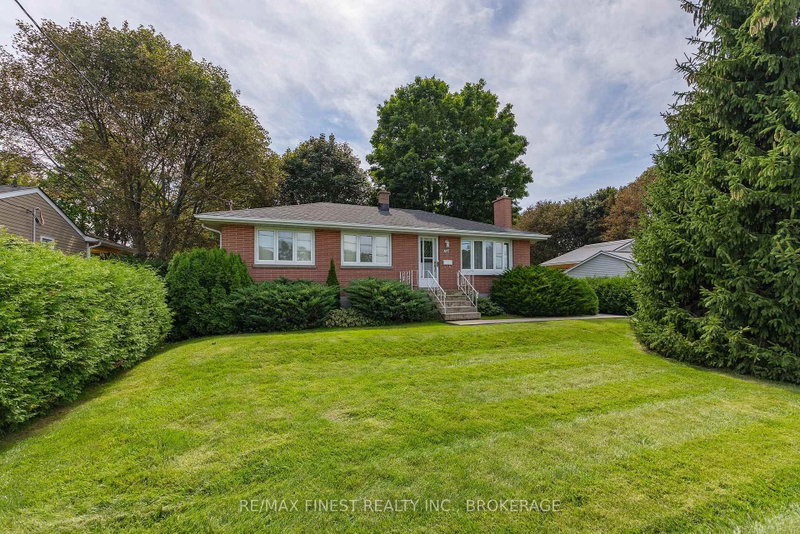
A beautiful View of Lake Ontario comes with this 3 bedroom 3 bathroom family home on a large lot in Auden Park. The Sidesplit on 899 Percy Crescent has 3 bedrooms, 3 bathrooms, and is located on a 163.17 x 60 ft lot in the community of City SouthWest . Original owner and well maintained, recent upgrades include a newly finished basement rec-room. A kitchen bump out makes for a better eat-in kitchen where you can see Amherst Island over the glistening waters of Lake Ontario. Over the years the owner has upgraded most windows, and the main bathroom. Hardwood covers all the floors. A formal living room and dining room provides good separation from the family room for entertaining. A large fenced backyard with expansive deck perfect for the family dog and children to play.

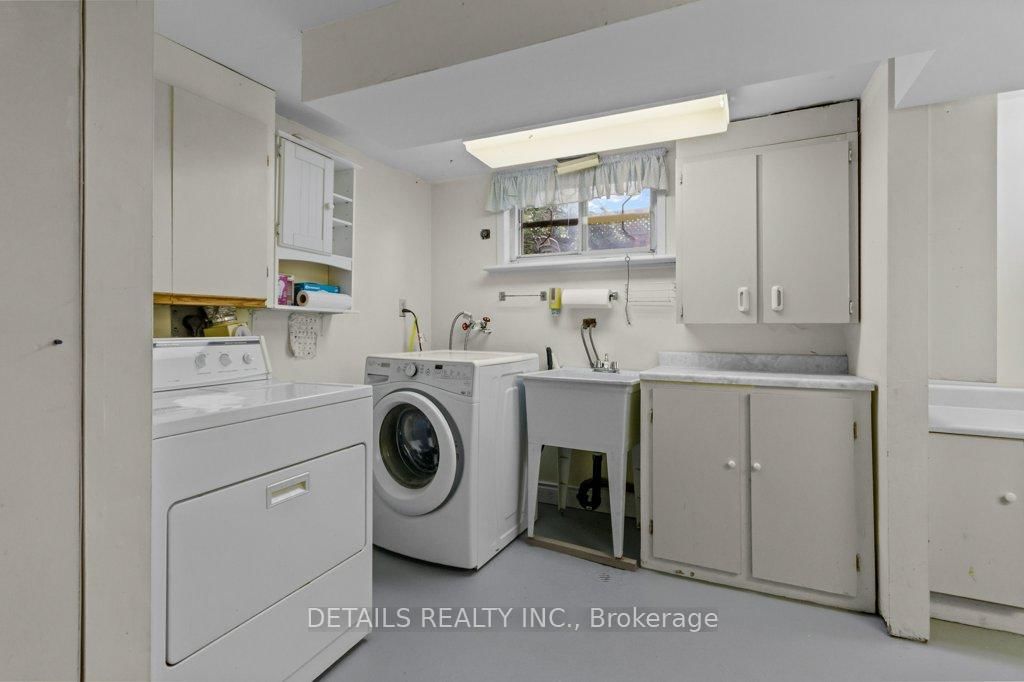
Fridge, Wall Oven, gas cook top, dishwasher, washer, dryer, garage door opener, light fixtures, drapes and drapery tracks.

The address 899 Percy Crescent was listed for sale (MLS# X13452982) on Tuesday, June 16, 2026.

WHAT'S YOUR HOME WORTH?

Click here to get an instant estimate and track its value over time.

  • Date Listed: Tuesday, June 16, 2026
  • Listing Brokerage: Details Realty Inc. - Disclaimer: The information contained in this listing has not been verified by Details Realty Inc. and should be verified by the buyer.
  • Virtual Tour: View Virtual Tour for 899 Percy Crescent
  • City: Kingston

    More 3 bedrooms homes for sale in Kingston

  • Neighbourhood: City SouthWest
  • Major Intersection: Welbourne and Front road
  • Full Address: 899 Percy Crescent, Kingston, K7M 4P3, Canada, ON, Canada
  • Living Room:
  • Kitchen:
  • Family Room:
  • Amenities:
  • Taxes: $4,477.00 (2026)
Living18 x 11 ft198 sq ft
Dining11 x 8 ft88 sq ft
Kitchen12 x 8 ft96 sq ft
Breakfast10 x 8 ft80 sq ft
Foyer13 x 7 ft91 sq ft
Family20 x 11 ft220 sq ft
Powder Rm6 x 3 ft18 sq ft
Primary13 x 13 ft169 sq ft
2nd Br15 x 9 ft135 sq ft
3rd Br11 x 8 ft88 sq ft
Bathroom8 x 7 ft56 sq ft
Rec13 x 17 ft221 sq ft
Laundry13 x 8 ft104 sq ft
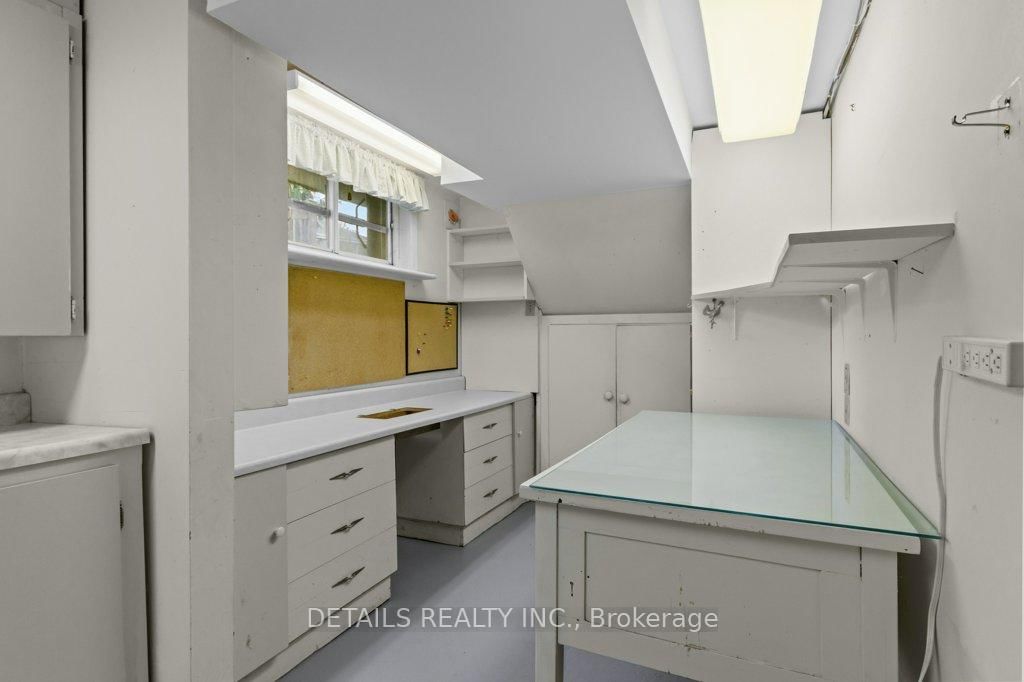
Workshop8 x 7 ft56 sq ft
Bathroom6 x 5 ft30 sq ft


Recently sold comparables in City SouthWest

Similar homes for sale

WHAT'S YOUR HOME WORTH?

Click here to get an instant estimate and track its value over time.