MLS #: X12927662Type: Detached, 1 1/2 StoreyApprox. SQFT: 1500-2000Basement: Part Fin
33
452.95 x 106.14 ft lot
PROPERTY HISTORY
List Date
List Price
Last Status
Sold Date
Sold Price
Days On Market
0000-00-00
$00000
Sld
Feb 06, 2023
$310,000
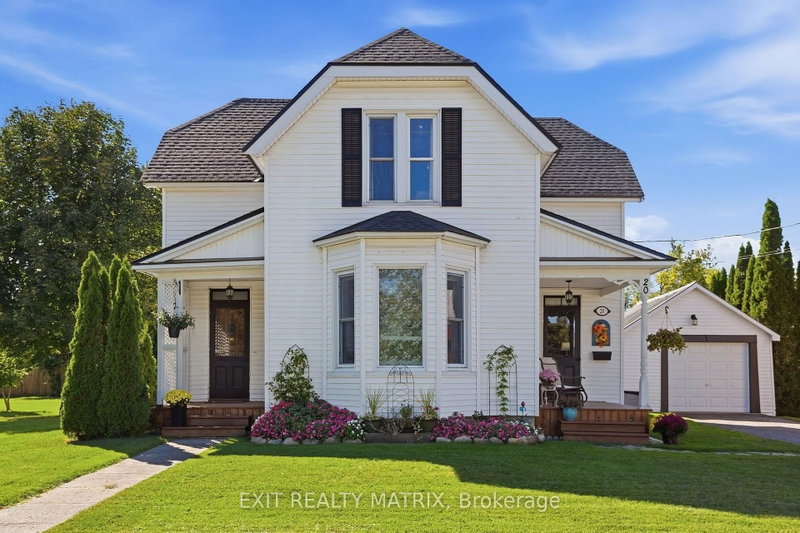
Wonderful all-brick home in Maxville. This attractive 1.5-storey home is perfect for first-time buyers. It features two good-sized bedrooms on the main floor, along with a completely renovated and modern 4-piece bathroom. The spacious living room offers plenty of natural light from the large west-facing window, and the lovely galley-style kitchen provides ample cabinet space. The dining area next to the kitchen offers convenient access to the rear deck through patio doors. The semi-finished basement is great for entertaining or for the kids to play, while the unfinished section provides plenty of storage space along with a small workshop area. There have been many upgrades and renovations completed over the last five years, including a heat pump (2017), roof shingles, propane furnace, dishwasher, hot water heater, flooring, and two new main doors, along with much more. This great home is ready for new owners to make memories or start their family!
Listing Brokerage: Decoste Realty Inc. - Disclaimer: The information contained in this listing has not been verified by Decoste Realty Inc. and should be verified by the buyer.





 Share
Share


 3
3 3
3 4
4 52.95 x 106.14 ft lot