By

CALL
TOUR PROPERTY
×

24 Mechanic Street W in North Glengarry for sale

Asking price
$195,000
Estimate (Sep 22)
$190,747
MLS #:
X13816504
Type:
Detached, 1 1/2 Storey
Approx. SQFT:
1500-2000
Basement:
Exposed Rock
3 3
50 x 100 ft lot
PROPERTY HISTORY
SIGN IN REQUIRED
List Date List Price Last Status Sold Date Sold Price Days On Market
0000-00-00 $00000 Sld Sep 10, 2018 $65,000
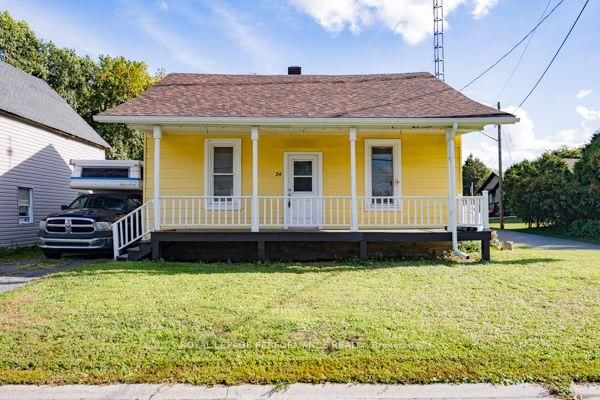
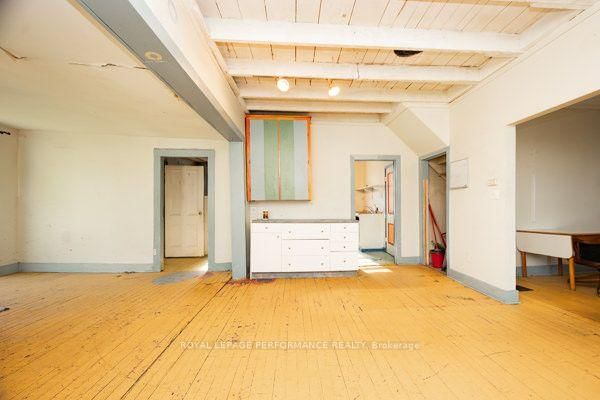
This home is a project in progress but list price reflects the work to be completed. Roof shingles in 2025, plumbing in 2024, including hot water tank. Floor joints need sistering & material is on site. New kitchen cupboards are on site. Included in the price is a WETT certified wood cook stove & a large cabinet. 2 sets of patio doors. Front porch . 2 large utility sheds in rear yard. Immediate possession available.

WHAT'S YOUR HOME WORTH?

Click here to get an instant estimate and track its value over time.

  • Date Listed: Tuesday, September 22, 2026
  • Listing Brokerage: Royal Lepage Performance Realty - Disclaimer: The information contained in this listing has not been verified by Royal Lepage Performance Realty and should be verified by the buyer.

  • Virtual Tour: View Virtual Tour for 24 Mechanic Street W
  • City: North Glengarry

    More 3 bedrooms homes for sale in North Glengarry

  • Neighbourhood: Maxville
  • Major Intersection: Main
  • Full Address: 24 Mechanic Street W, North Glengarry, K0C 1T0, Canada, ON, Canada
  • Family Room:
  • Kitchen:
  • Living Room:
  • Amenities:
  • Taxes: $1,700.00 (2026)
Bathroom9 x 5 ft45 sq ft
Dining17 x 11 ft187 sq ft
Family17 x 12 ft204 sq ft
Kitchen10 x 10 ft100 sq ft
Living14 x 12 ft168 sq ft
Primary10 x 10 ft100 sq ft
Br13 x 14 ft182 sq ft

Recently sold comparables in Maxville

Similar homes for sale

WHAT'S YOUR HOME WORTH?

Click here to get an instant estimate and track its value over time.