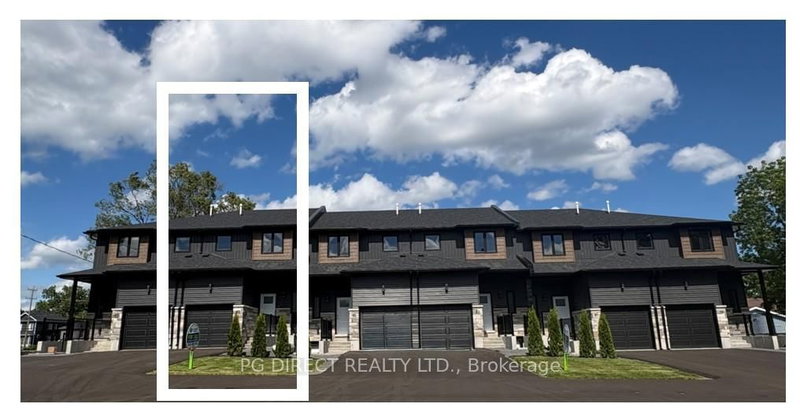
MLS #: X12919692Type: Att/Row/Twnhouse, 2-StoreyApprox. SQFT: 1500-2000Basement: Apartment, Fin W/O
3+13+1
119.84 x 123.58 ft lot
Visit REALTOR website for additional information. Exceptional Investment Opportunity! Secure a Turnkey Income Property at Below Market Value.Don't miss out on this outstanding chance to invest in a property that truly delivers on income potential. Newly priced below market for a quick sale, this home is a smart choice for savvy investors or homeowners seeking supplemental revenue.A major highlight is the finished, self-contained basement apartment which features a bedroom, den, full kitchen, and a four-piece bath. Upstairs, the main and upper levels offer generous living spaces, three bedrooms, including a primary suite with walk-in closet and ensuite, and a second-floor laundry room. Whether you're looking to expand your investment portfolio or secure a home that pays you back, this property combines comfortable family living with income potential-a rare find in today's market.New HST rebates have been applied to the listing price.
Listing Brokerage: Pg Direct Realty Ltd. - Disclaimer: The information contained in this listing has not been verified by Pg Direct Realty Ltd. and should be verified by the buyer.





 Share
Share


 3+1
3+1 3+1
3+1 1
1 19.84 x 123.58 ft lot