MLS #: X13661432Type: Att/Row/Twnhouse, 2-StoreyApprox. SQFT: 1500-2000Basement: Part Fin
33
120.01 x 104.99 ft lot
PROPERTY HISTORY
List Date
List Price
Last Status
Sold Date
Sold Price
Days On Market
0000-00-00
$00000
Sus
N/A
N/A
N/A
0000-00-00
$00000
Exp
N/A
N/A
N/A
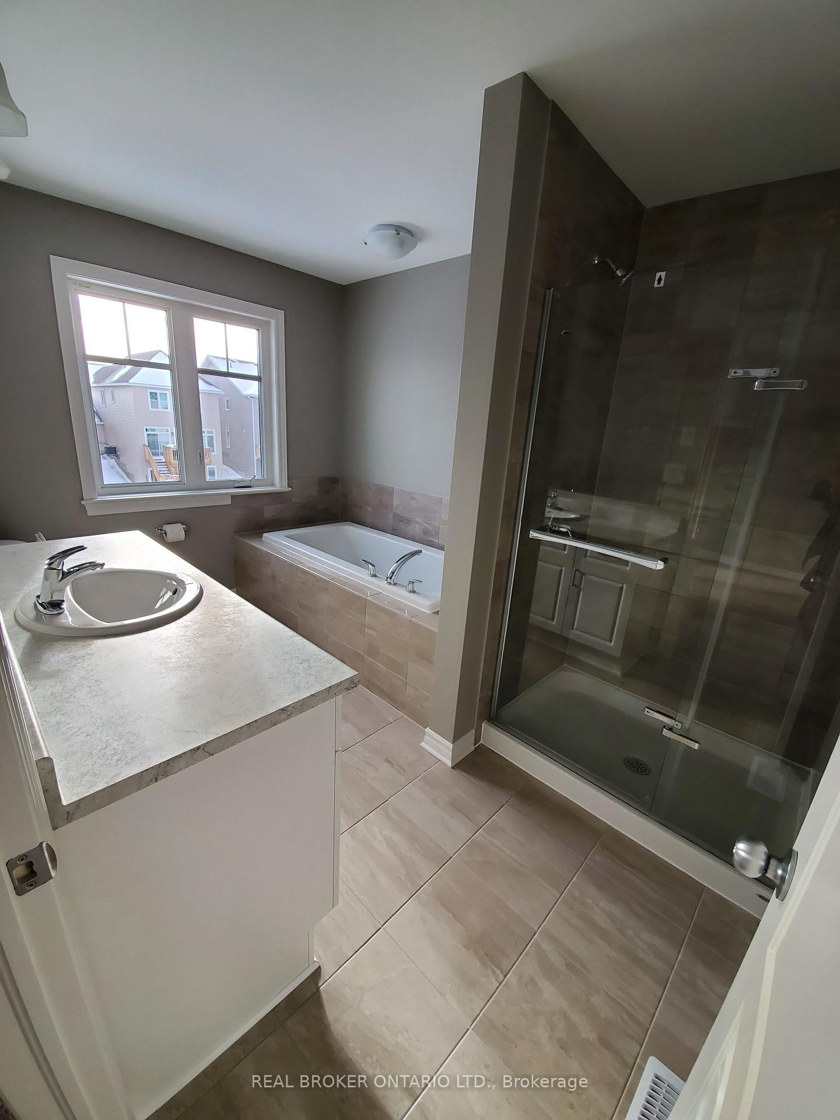
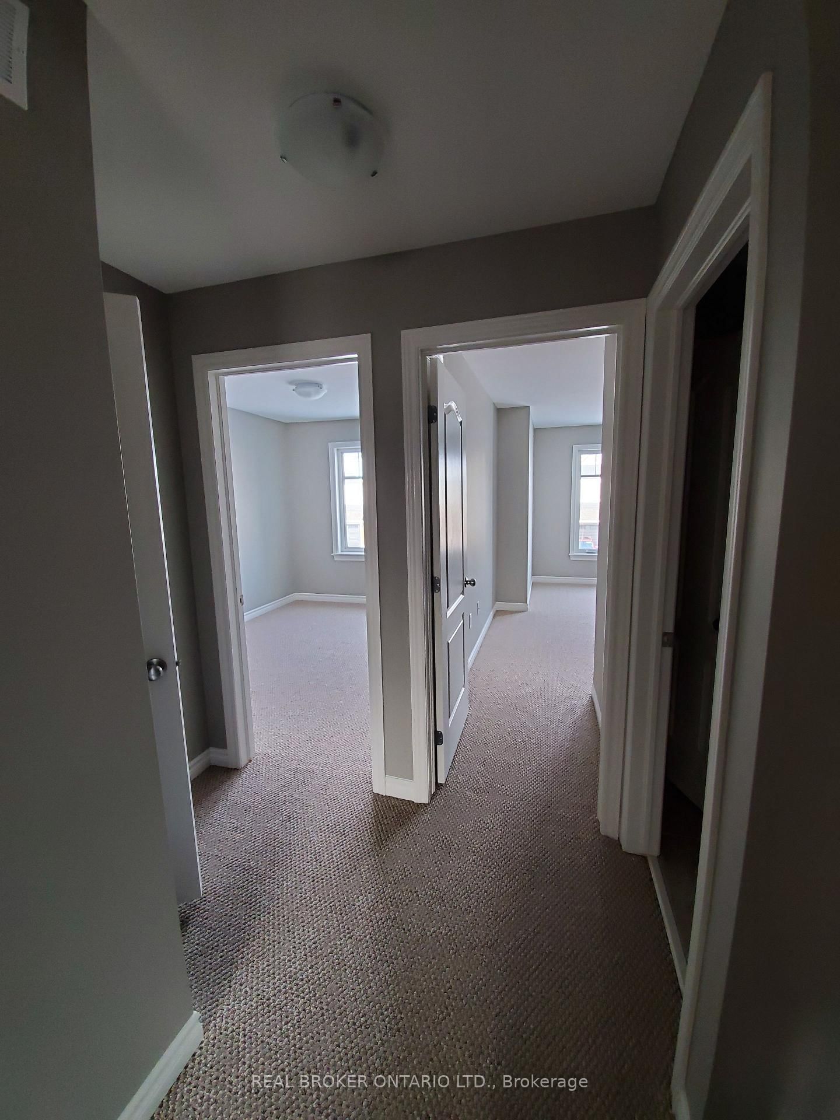
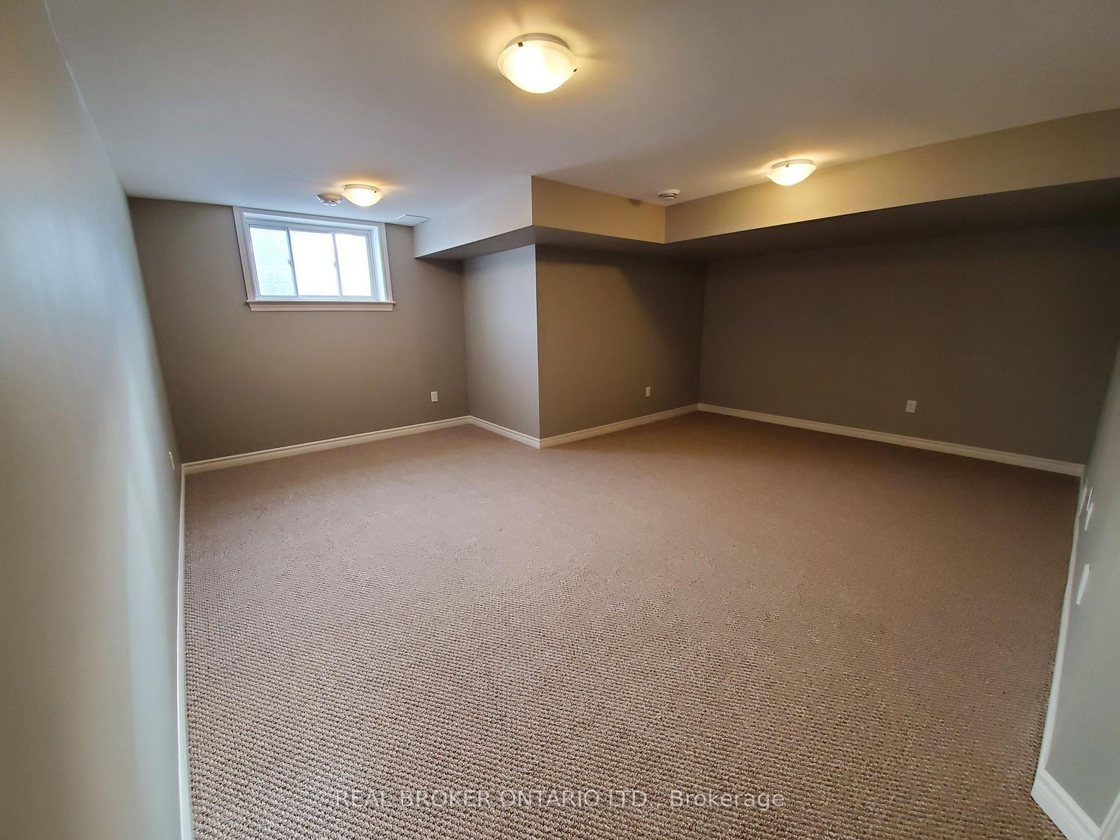
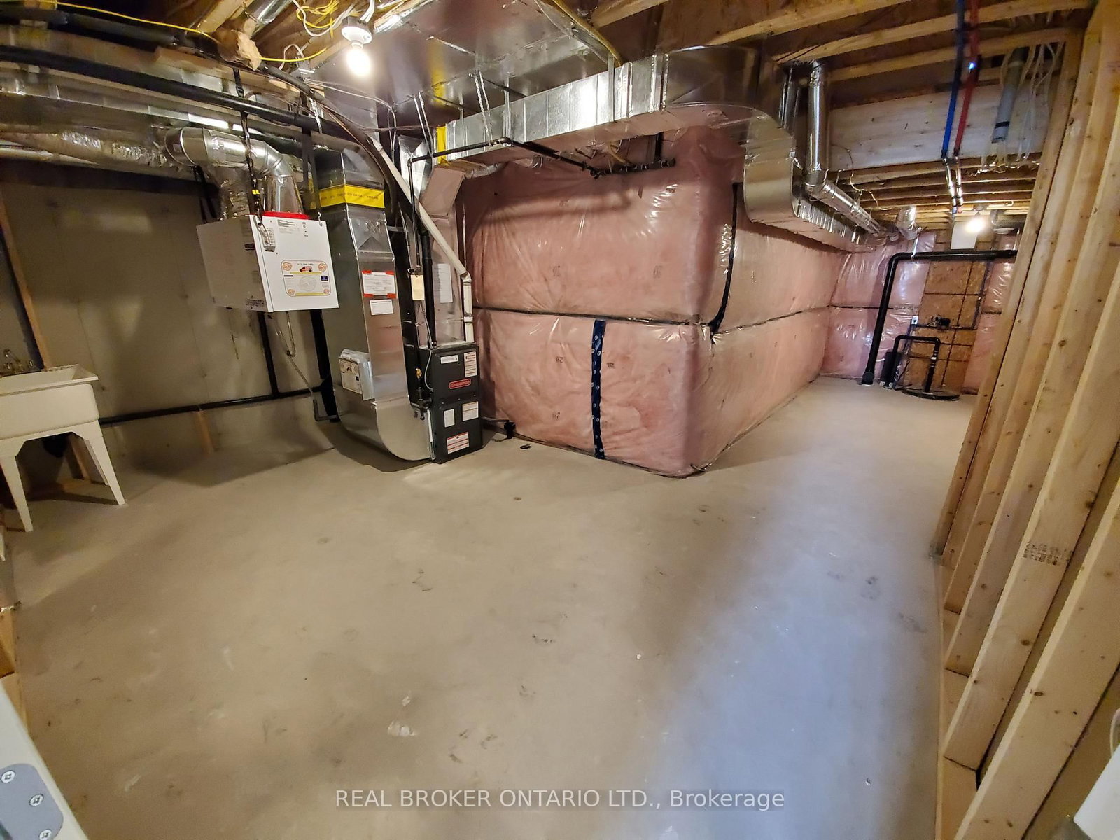
Modern comfort meets exceptional value in Woodhaven. This well-maintained 3-bedroom, 2.5-bath townhome offers approximately 1,598 sq ft above grade plus a partially finished basement for added flexibility. The open-concept main floor features hardwood flooring, a bright living and dining area, and a stylish kitchen with granite countertops, stainless steel appliances, and ample cabinetry. Enjoy easy access to a spacious backyard-ideal for relaxing or entertaining. Upstairs, the primary bedroom offers a private ensuite, complemented by two additional bedrooms and a full main bath. Convenient laundry and a functional layout complete the upper level. The basement provides finished space along with additional storage and utility area. Ideally located in Kingston's west-end Woodhaven community with close proximity to parks, shopping, and everyday amenities.
Listing Brokerage: Real Broker Ontario Ltd. - Disclaimer: The information contained in this listing has not been verified by Real Broker Ontario Ltd. and should be verified by the buyer.





 Share
Share





 3
3 3
3 1
1 20.01 x 104.99 ft lot