MLS #: X13467746Type: Att/Row/Twnhouse, 2-StoreyApprox. SQFT: 1500-2000Basement: Unfinished, Full
33
125 x 121 ft lot
PROPERTY HISTORY
List Date
List Price
Last Status
Sold Date
Sold Price
Days On Market
0000-00-00
$00000
Ter
N/A
N/A
N/A
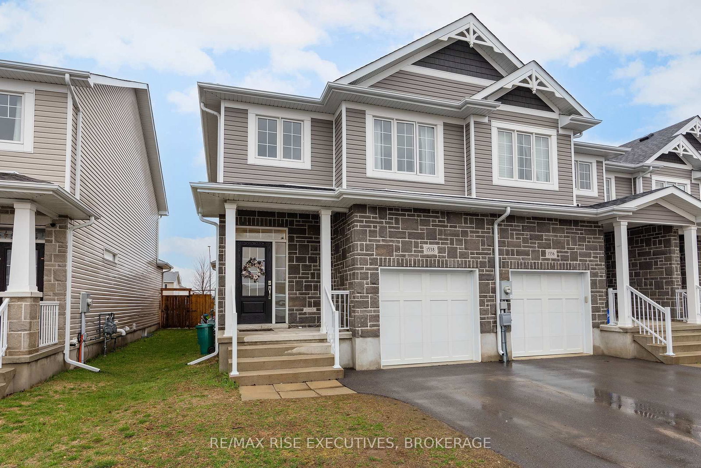
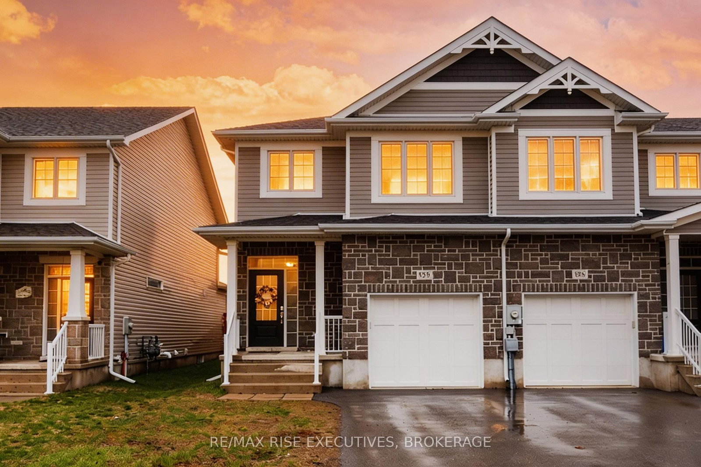
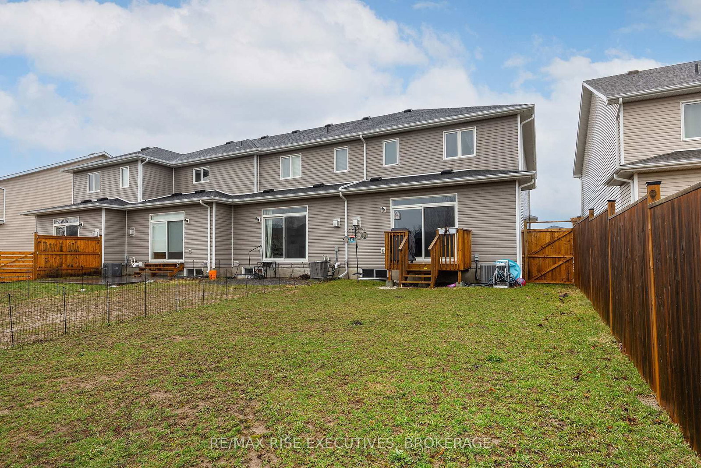
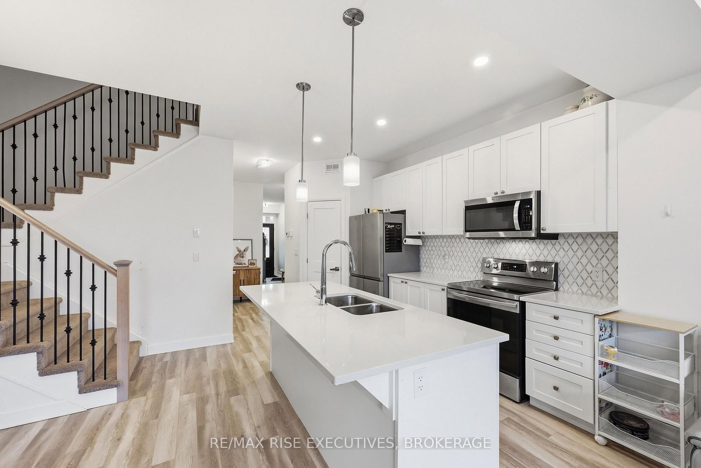
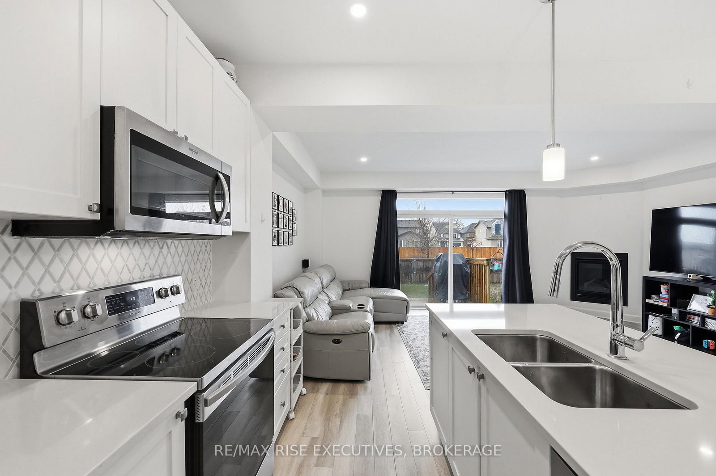
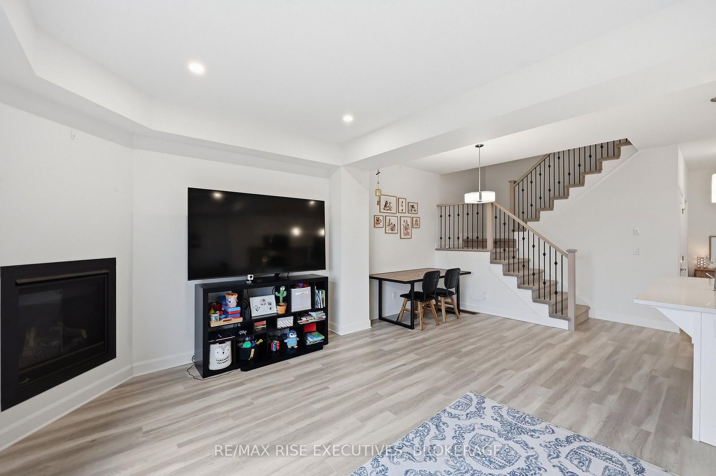
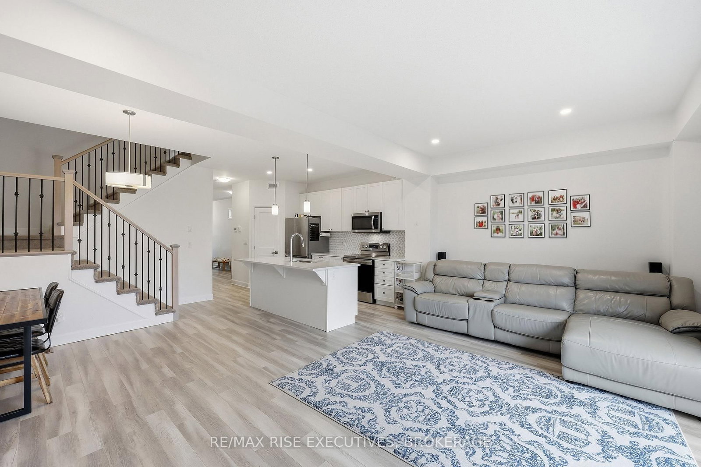
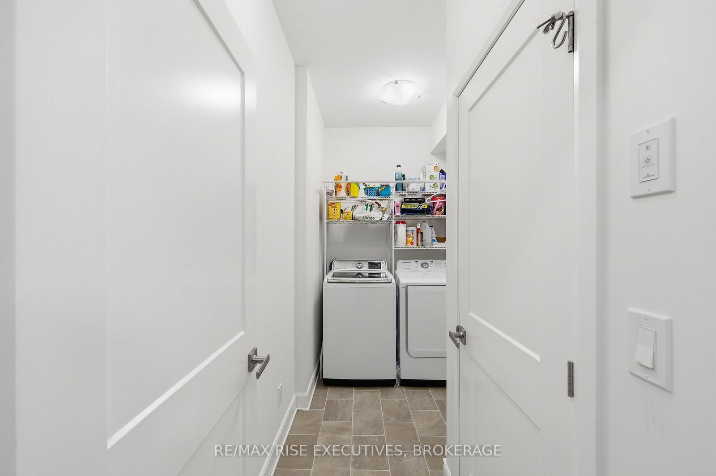
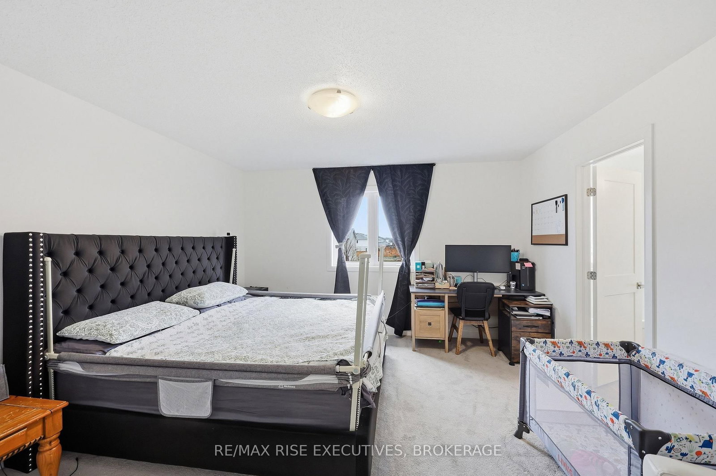
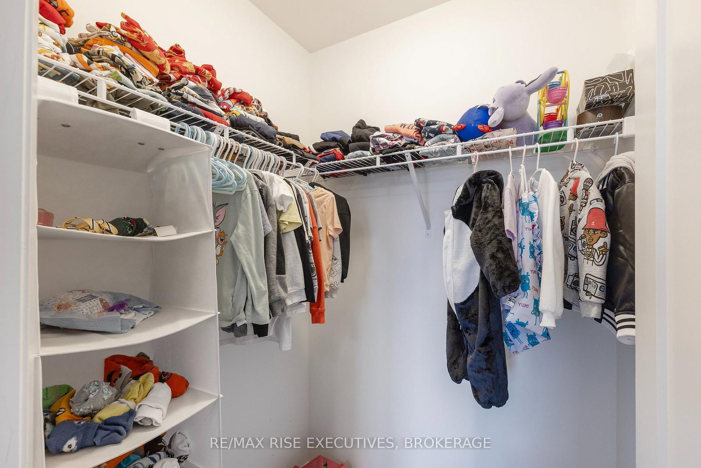
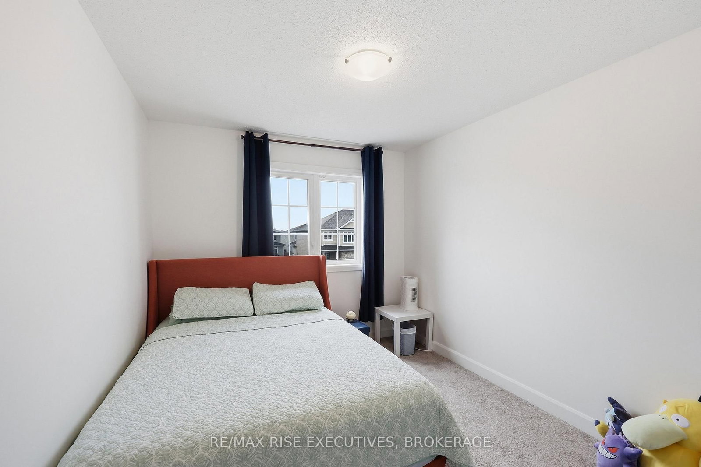
Welcome to 1538 Davenport Crescent, an end unit townhouse in Kingston's sought after Woodhaven neighbourhood and St. Genevieve School District. Bright and spacious, this home features 9 foot main floor ceilings, a cozy gas fireplace, and an oversized patio door leading to a great backyard with no rear neighbours. The functional kitchen offers a generous pantry and beautiful backsplash while upstairs you'll find three spacious bedrooms, including a primary suite with a walk in closet and ensuite featuring a soaker tub and separate glass shower. Close to parks, schools, shopping, and all west end amenities, this is easy living in a fantastic location!
Listing Brokerage: Re/Max Rise Executives, Brokerage - Disclaimer: The information contained in this listing has not been verified by Re/Max Rise Executives, Brokerage and should be verified by the buyer.





 Share
Share















 3
3 3
3 1
1 25 x 121 ft lot