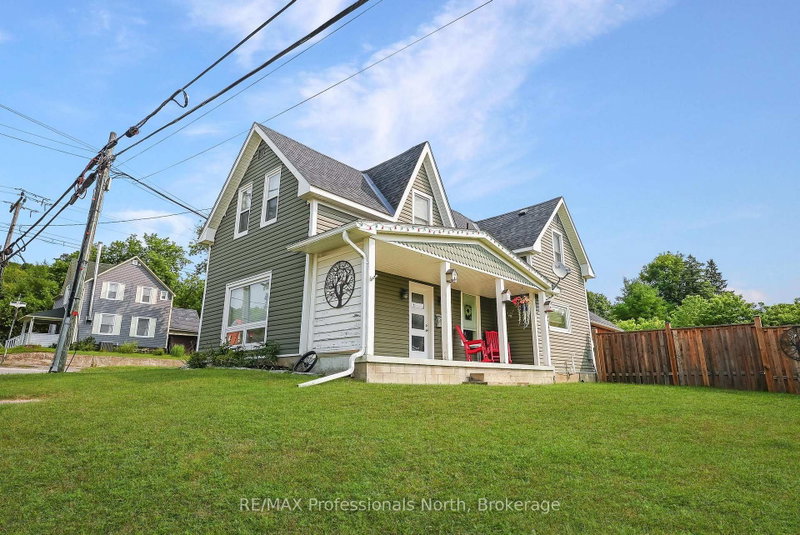
In the village of Haliburton, a bright and welcoming farmhouse that perfectly blends small-town convenience and timeless character awaits. Enjoy walking distance to the local school, Head Lake Park, public boat launch, grocery store, banks, pharmacies, cafés, and more. The main floor features a cozy bedroom and a full 4-piece bath, while upstairs offers a spacious primary suite with a 3-piece ensuite and an additional guest bedroom. Classic farmhouse details of natural light, inviting flow, and character-filled spaces create a sense of warmth and comfort. Outside, a versatile shed adds extra storage or workspace potential. Whether you're a first-time buyer, investor, or simply craving a shorter commute with the best of small-town life at your doorstep, this property offers the kind of balance that's hard to beat.
Listing Brokerage: Re/Max Professionals North - Disclaimer: The information contained in this listing has not been verified by Re/Max Professionals North and should be verified by the buyer.





 Share
Share


 3
3 3
3 67.09 x 164.54 ft lot