By

CALL
TOUR PROPERTY
×

47 Riverside Drive in Dysart et al for sale

Asking price
$369,900
Estimate (Aug 12)
$390,162
MLS #:
X13666904
Type:
Detached, 1 1/2 Storey
Approx. SQFT:
700-1100
Basement:
Unfinished, Walk-Up
3 3
257.4 x 210.43 ft lot
PROPERTY HISTORY
SIGN IN REQUIRED
List Date List Price Last Status Sold Date Sold Price Days On Market
0000-00-00 $00000 Ter N/A N/A N/A
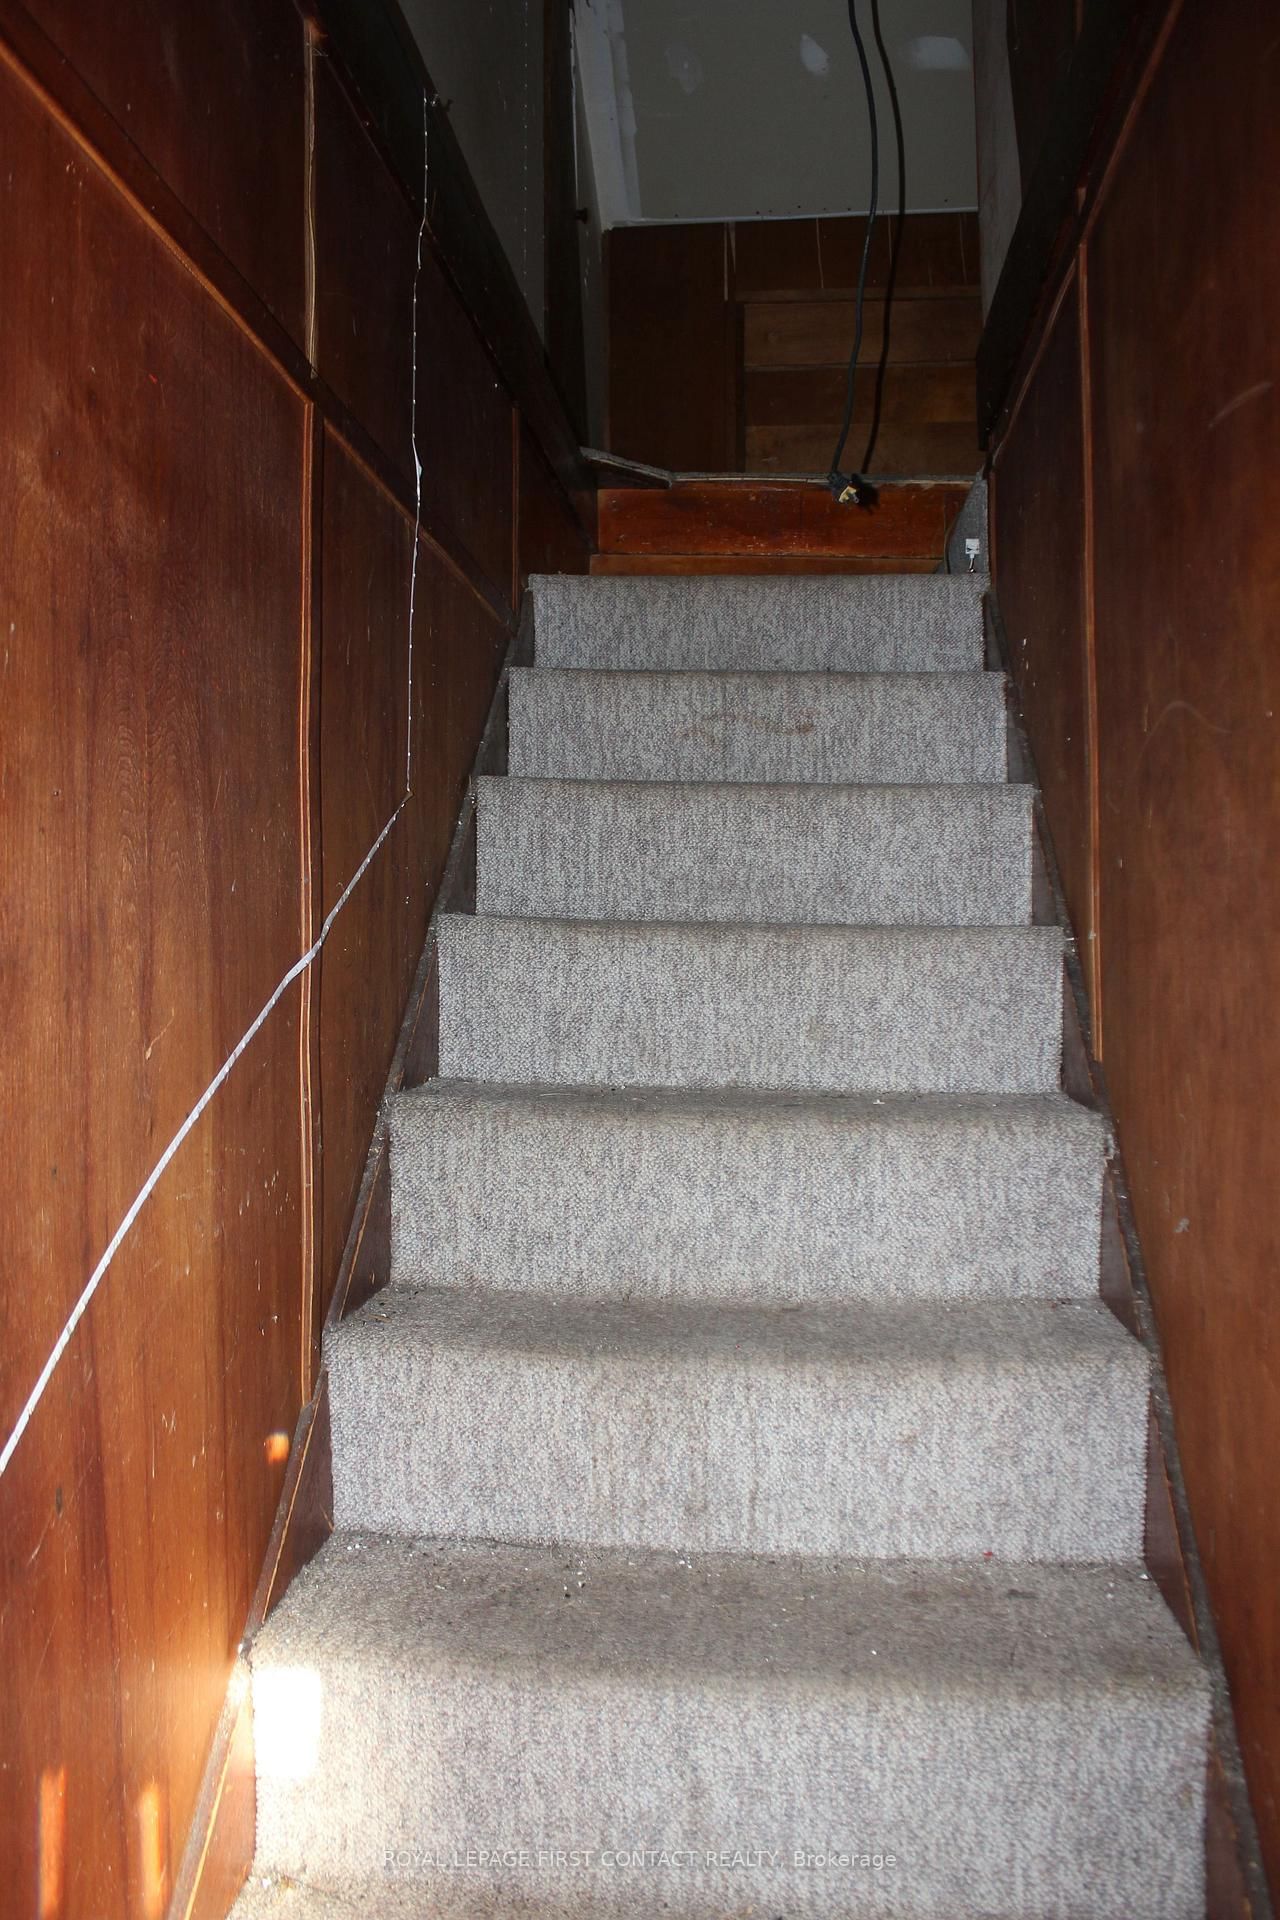
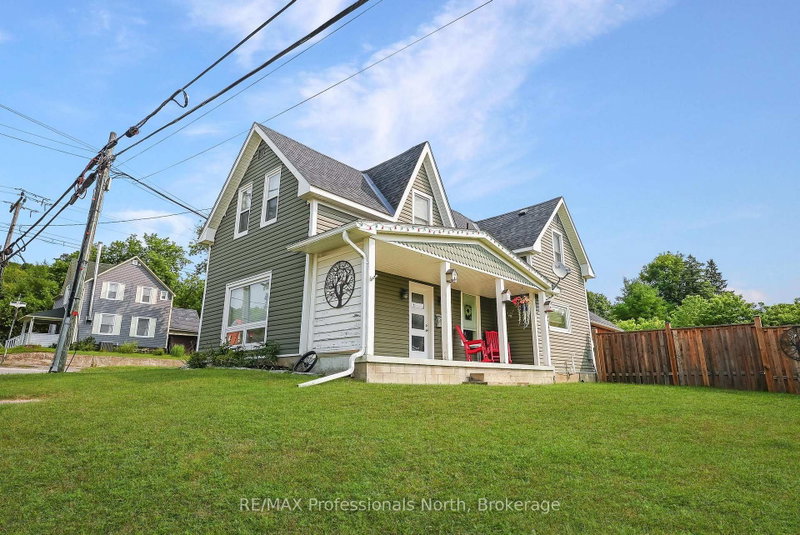
Welcome to Haliburton! Get ready to make this homes yours! Great location...right across the street from Drag River and a quick walk into town for all your amenities! This 1 1/2 story home is just waiting to fix up! Great layout with an open living room/dining room, kitchen with door to porch and your backyard, 2 main floor bedrooms and a 4 piece bath! The upstairs could be a great primary room! The basement has lots of potential with a separate entrance! A nice sized property with room to park all your toys and a bunkie for added space! **Outside photos have been digitally altered to remove the snow.

WHAT'S YOUR HOME WORTH?

Click here to get an instant estimate and track its value over time.

  • Date Listed: Wednesday, August 12, 2026
  • Listing Brokerage: Royal Lepage First Contact Realty - Disclaimer: The information contained in this listing has not been verified by Royal Lepage First Contact Realty and should be verified by the buyer.

  • City: Dysart et al

    More 3 bedrooms homes for sale in Dysart et al

  • Neighbourhood: Dysart
  • Major Intersection: Hwy 118/Highland St
  • Full Address: 47 Riverside Drive, Dysart et al, K0M 1S0, Canada, ON, Canada
  • Living Room:
  • Kitchen:
  • Amenities:
  • Taxes: $1,245.99 (2025)
Living20 x 13 ft260 sq ft
Dining10 x 9 ft90 sq ft
Kitchen13 x 9 ft117 sq ft
Br9 x 9 ft81 sq ft
Br12 x 14 ft168 sq ft
Br8 x 12 ft96 sq ft

Recently sold comparables in Dysart

Similar homes for sale

WHAT'S YOUR HOME WORTH?

Click here to get an instant estimate and track its value over time.