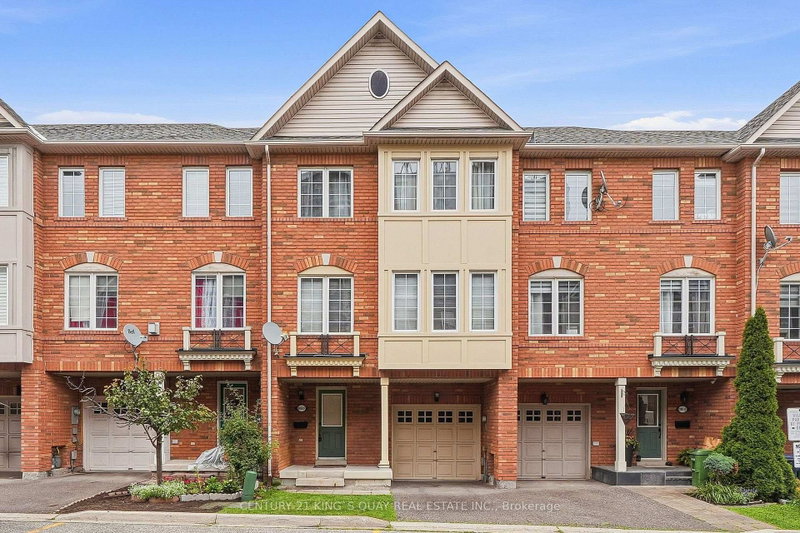
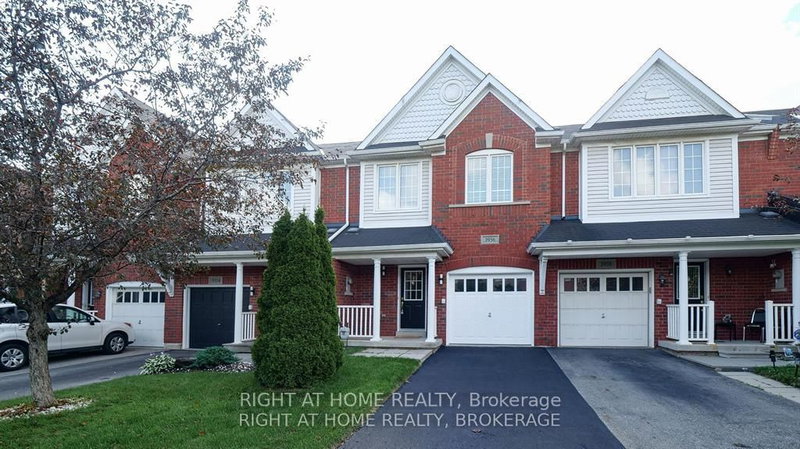
Beautifully appointed freehold three-storey townhome nestled in the highly sought-after community of Churchill Meadows, Mississauga. Offering 3 spacious bedrooms and 3 bathrooms, this home features a thoughtfully designed layout ideal for families and professionals alike. The bright, open-concept second level showcases a modern kitchen with quartz countertops and stainless steel appliances, seamlessly flowing into the dining area with a walkout to a large private deck-perfect for entertaining or relaxing. The inviting living room provides a comfortable space to unwind. The upper-level primary suite features a double organizer closet and a 4-piece ensuite, complemented by two additional bedrooms and a 4-piece main bathroom. Convenient main-floor laundry and a spacious garage with shelving add to the functionality. Low monthly POTL fees of just $90.07. Ideally located close to top-rated schools, shopping, public transit, major highways (403, 407 & 401), and all essential amenities.
Listing Brokerage: Re/Max Real Estate Centre Inc. - Disclaimer: The information contained in this listing has not been verified by Re/Max Real Estate Centre Inc. and should be verified by the buyer.





 Share


 3
 3
 1
 46.19 x 21 ft lot