By

CALL
TOUR PROPERTY
×

1551 Stoneybrook Trail in Oakville for lease

Asking price
$4,100
MLS #:
W14193454
Type:
Detached, 2-Storey
Approx. SQFT:
1500-2000
Basement:
Finished
4+1 4+1
2 39.44 x 119.97 ft lot
PROPERTY HISTORY
SIGN IN REQUIRED
List Date List Price Last Status Sold Date Sold Price Days On Market
0000-00-00 $00000 Lsd Nov 28, 2025 $4,100
0000-00-00 $00000 Lsd Oct 20, 2023 $4,300
0000-00-00 $00000 Sld Jul 10, 2023 $1,580,000
0000-00-00 $00000 Lsd Jul 15, 2018 $2,800
0000-00-00 $00000 Sld Dec 18, 2014 $637,000
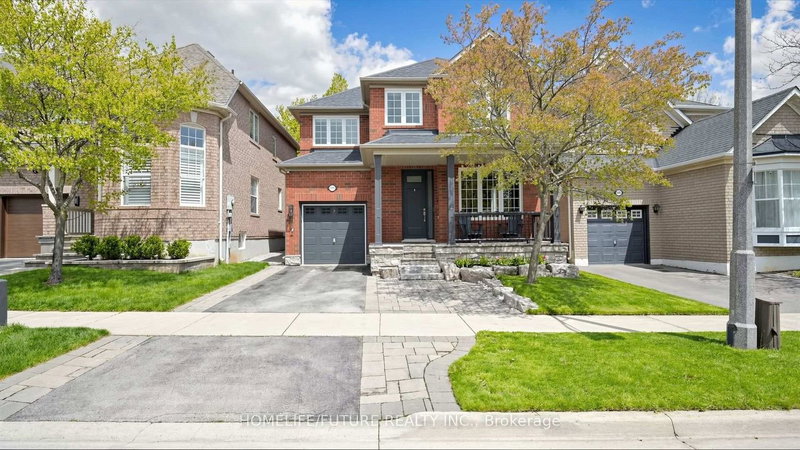
Renovated 4 Bedroom Detached House for lease. Beautiful Modern Kitchen With SS Appliances, Granite Counter Top and Backsplash, New Cabinets And Floor Tile. Newly Reno and Well kept 4 PCS Bathroom and 3 PCS Bathroom and other 2 Washrooms. New Hardwood Floor and Stairs on Main Floor. Basement Includes One Bedroom , Recreation Room , Washroom and Kitchen Space. Large Backyard to Enjoy. Located in Coveted Glen Abbey Community in Oakville, It's Close to Top Rated Schools, Community Centre, Parks, Trails, Golf, Shopping and Restaurants. Easy Access to QEW, 403 & Go Station. It's a Great Place to Raise Family and Enjoy the Peace, Quiet and Convenience in Glen Abbey. Must See.

WHAT'S YOUR HOME WORTH?

Click here to get an instant estimate and track its value over time.

  • Date Listed: Tuesday, November 17, 2026
  • Listing Brokerage: Homelife Landmark Realty Inc. - Disclaimer: The information contained in this listing has not been verified by Homelife Landmark Realty Inc. and should be verified by the buyer.

  • City: Oakville

    More 4 bedrooms homes for lease in Oakville

  • Neighbourhood: Glen Abbey
  • Major Intersection: Upper Middle Rd/Bishop Gate
  • Full Address: 1551 Stoneybrook Trail, Oakville, L6M 2R4, Canada, ON, Canada
  • Kitchen: Stainless Steel Appl, W/O To Patio, Granite Counter
  • Living Room: Combined W/Dining, hardwood floor, Large Window
  • Family Room: Fireplace, hardwood floor, Pot Lights
  • Amenities:
  • Taxes: $0.00 (null)
Kitchen11 x 15 ft165 sq ft
Living22 x 10 ft220 sq ft
Dining22 x 10 ft220 sq ft
Family10 x 14 ft140 sq ft
Primary11 x 15 ft165 sq ft
2nd Br11 x 10 ft110 sq ft
3rd Br9 x 11 ft99 sq ft
4th Br9 x 11 ft99 sq ft
5th Br10 x 14 ft140 sq ft
Rec10 x 14 ft140 sq ft

Recently leased comparables in Glen Abbey

Similar homes for lease

WHAT'S YOUR HOME WORTH?

Click here to get an instant estimate and track its value over time.