Local real estate rules require that you sign in to view sold property information.
| List Date | List Price | Last Status | Sold Date | Sold Price | Days On Market |
|---|---|---|---|---|---|
| 0000-00-00 | $00000 | Ter | N/A | N/A | N/A |
| 0000-00-00 | $00000 | Lsd | Jan 28, 2017 | $3,200 | |
| 0000-00-00 | $00000 | Sld | Aug 04, 2016 | $1,450,000 | |
| 0000-00-00 | $00000 | Lsd | Jun 03, 2015 | $3,200 | |
| 0000-00-00 | $00000 | Exp | N/A | N/A | N/A |
| 0000-00-00 | $00000 | Sld | Sep 10, 2014 | $1,050,000 | |
| 0000-00-00 | $00000 | Ter | N/A | N/A | N/A |
| 0000-00-00 | $00000 | Exp | N/A | N/A | N/A |
| 0000-00-00 | $00000 | Sld | Jun 11, 2008 | $720,000 |
Listed by Re/Max Imperial Realty Inc..
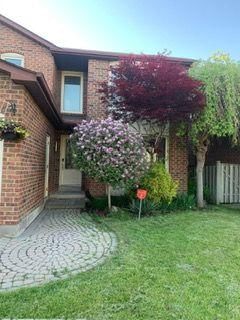
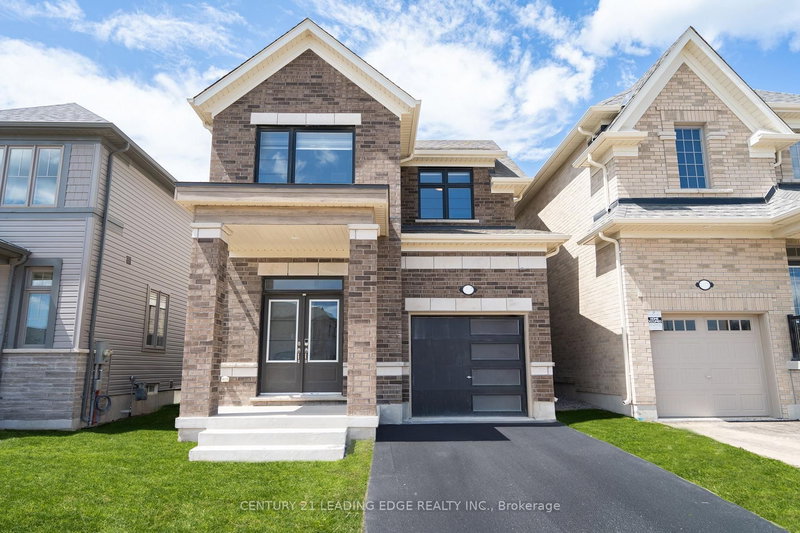
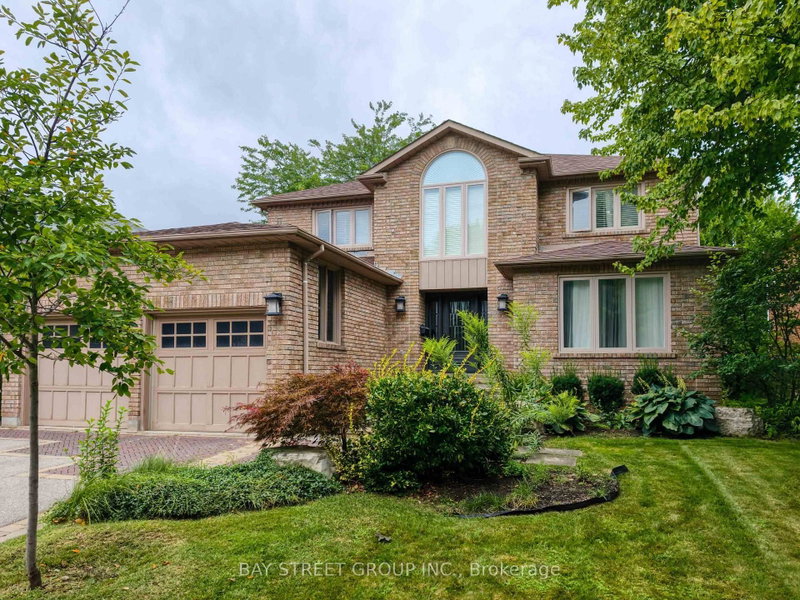
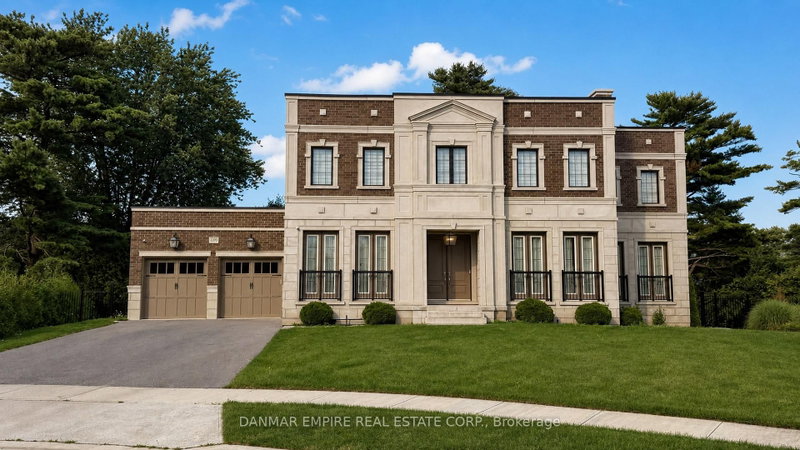
2048 Devon Road is a Detached, 2-Storey and is currently for Lease @ $4,900. Taxes in null were $0.00.
More homes for lease under 4.9k in Oakville
Prime Southeast Oakville. The 2-Storey on 2048 Devon Road has 4 bedrooms, 3 bathrooms, and is located on a 148 x 78 ft lot in the community of Ford . The residence offers 4+1 bedrooms, 3 bathrooms, 3 fireplaces, an interior-access garage, and a fully finished lower level. Recent updates include main floor bathrooms, doors, and windows (2020).Nestled among custom luxury homes, this location is minutes from Highways 403 & QEW, downtown Oakville, the marina, and the Oakville Trafalgar Community Centre. Situated in one of Oakville's most sought-after school districts: Oakville Trafalgar High School, Maple Grove Public School, and EJ James French Immersion.An outstanding opportunity in a highly desirable neighbourhood.
Fridge ,Stove, B/I Microwave ,Dishwasher ,Washer And Dryer, New High Efficiency Furnace, All Exsiting Window Covering & Elfs.
The address 2048 Devon Road was listed for lease (MLS# W13637682) on Tuesday, August 04, 2026.




 Share
Share


 4+1
4+1 4+1
4+1 1
1 78 x 148 ft lot