By

CALL
TOUR PROPERTY
×

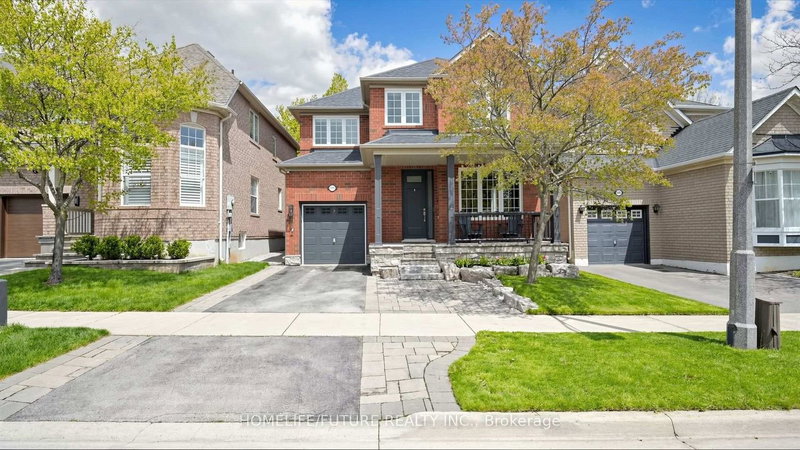
2371 Fundy Drive in Oakville for lease

MLS #:
W14114864
Type:
Detached, 2-Storey
Approx. SQFT:
1500-2000
Basement:
Finished
4 4
1 36.09 x 80.38 ft lot
PROPERTY HISTORY
List Date List Price Last Status Sold Date Sold Price Days On Market
0000-00-00 $00000 Lsd Jun 04, 2024 $4,500
0000-00-00 $00000 Sld Apr 20, 2020 $998,000
0000-00-00 $00000 Ter N/A N/A N/A
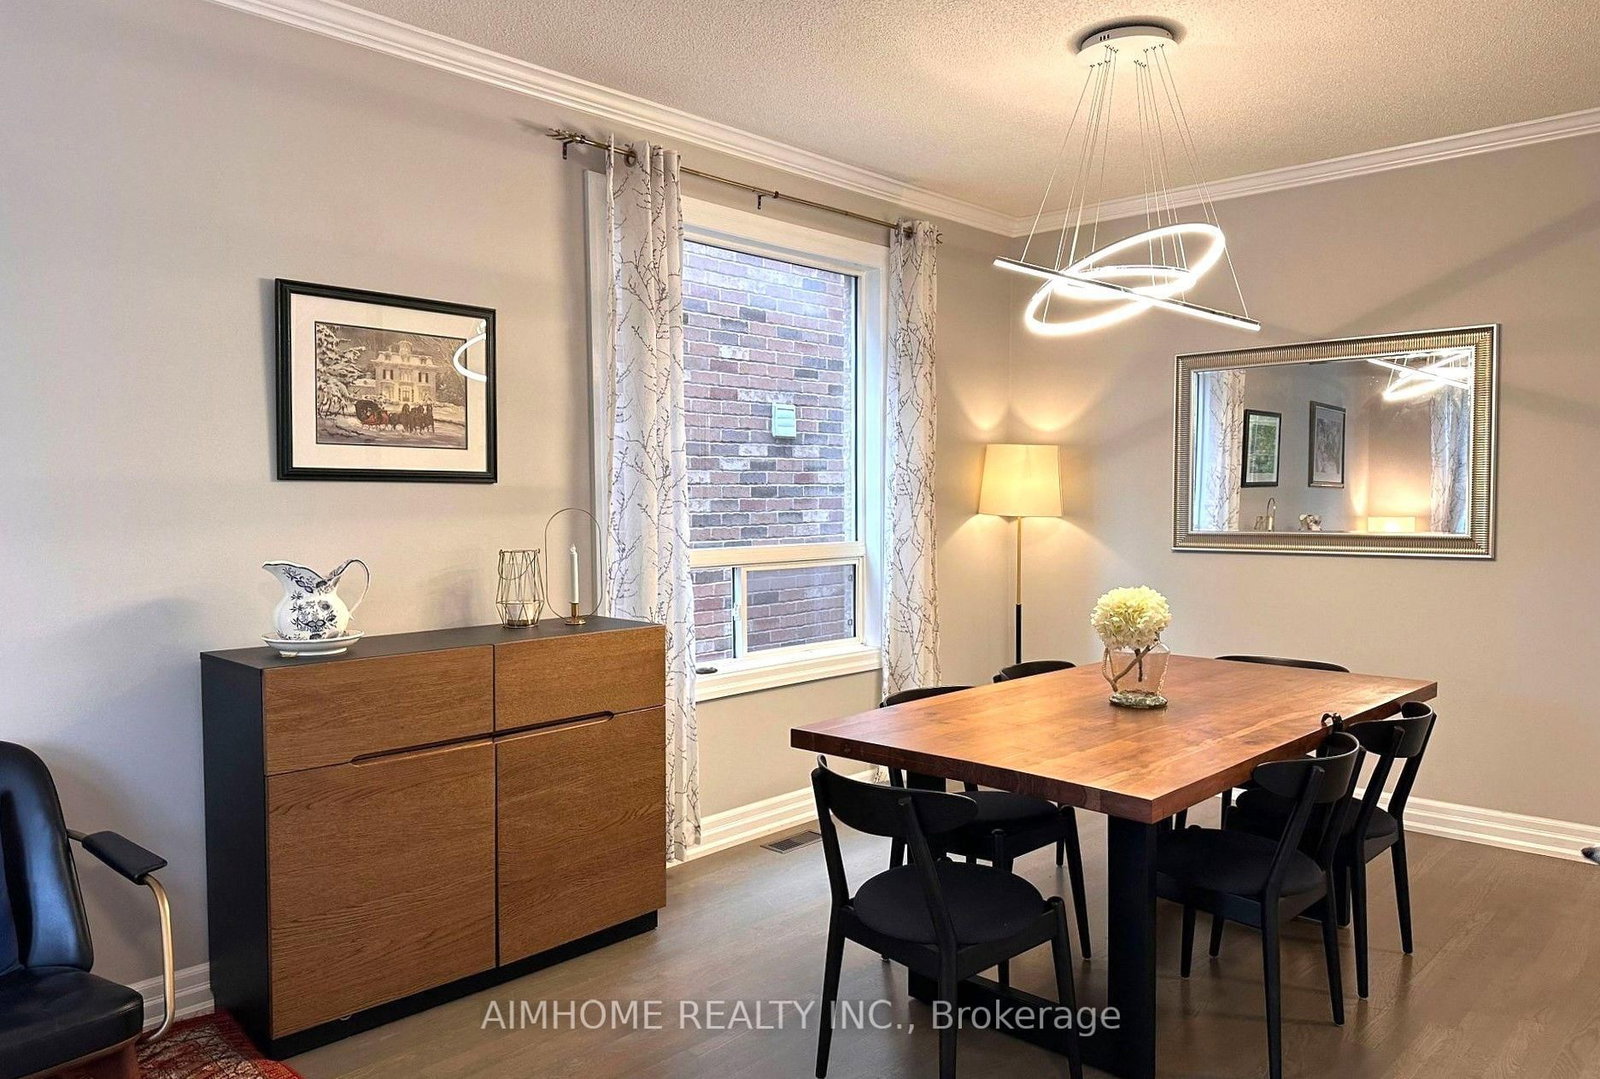
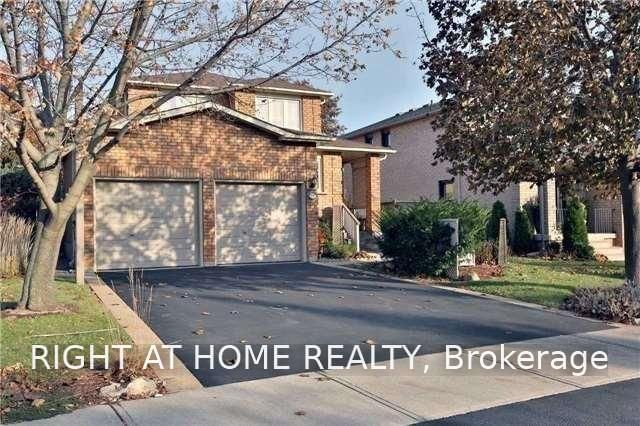
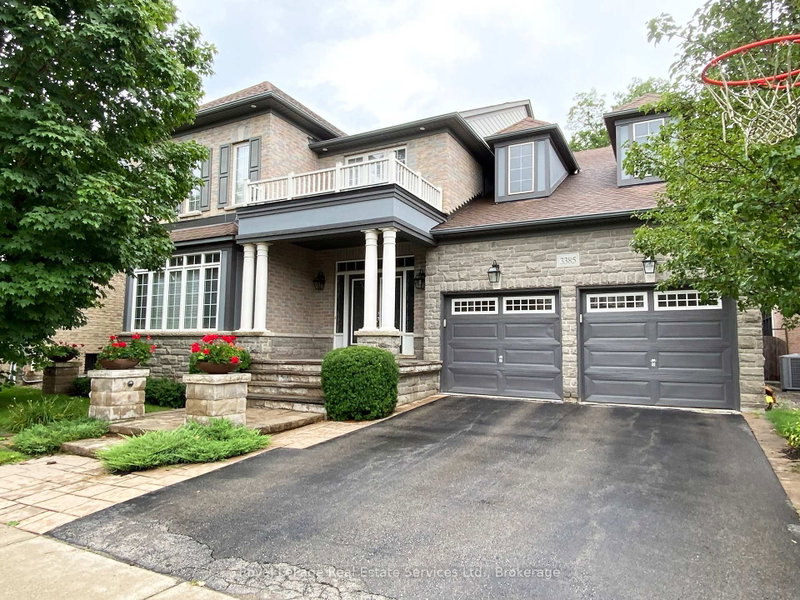
Bright Family Home With Fabulous Layout, Open Concept Kitchen & Family Room, On Quiet Street With Premium Lot Backing Onto A Sun Filled Open Greenspace. Solid Oak Staircase, Hdwd Floors, Great Floor Plan With Eat-In Kitchen Overlooking The Backyard With Patio; 4 Spacious Rooms Including Master With Ensuite; Carpet-Free Throughout; Electric Car Garage. Charger. Second Floor Office Nook. Walk To Excellent Schools, Parks, Trails.

WHAT'S YOUR HOME WORTH?

Click here to get an instant estimate and track its value over time.

  • Date Listed: Saturday, October 24, 2026
  • Listing Brokerage: Aimhome Realty Inc. - Disclaimer: The information contained in this listing has not been verified by Aimhome Realty Inc. and should be verified by the buyer.
  • City: Oakville

    More 4 bedrooms homes for lease in Oakville

  • Neighbourhood: Westmount
  • Major Intersection: Upper Middle/Bronte
  • Full Address: 2371 Fundy Drive, Oakville, L6M 4W7, Canada, ON, Canada
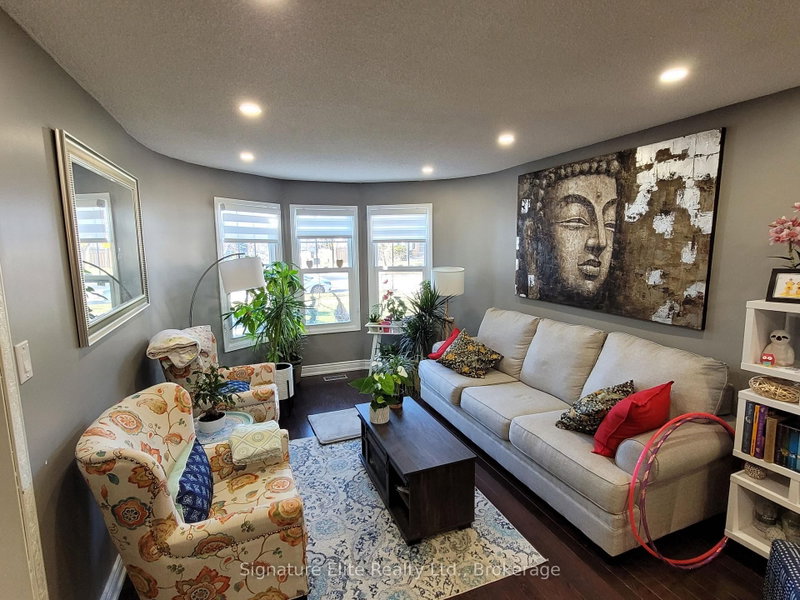
  • Living Room: hardwood floor, Large Window, Combined W/Dining
  • Family Room: Fireplace, hardwood floor, O/Looks Backyard
  • Kitchen: Porcelain Floor, Stainless Steel Appl, O/Looks Backyard
  • Amenities:
  • Taxes: $0.00 (null)
Living19 x 10 ft190 sq ft
Dining19 x 10 ft190 sq ft
Family18 x 11 ft198 sq ft
Breakfast18 x 11 ft198 sq ft
Kitchen11 x 11 ft121 sq ft
Primary14 x 11 ft154 sq ft
2nd Br11 x 10 ft110 sq ft
3rd Br16 x 11 ft176 sq ft
4th Br11 x 10 ft110 sq ft
Rec18 x 11 ft198 sq ft
Br14 x 10 ft140 sq ft

Recently leased comparables in Westmount

Similar homes for lease

WHAT'S YOUR HOME WORTH?

Click here to get an instant estimate and track its value over time.