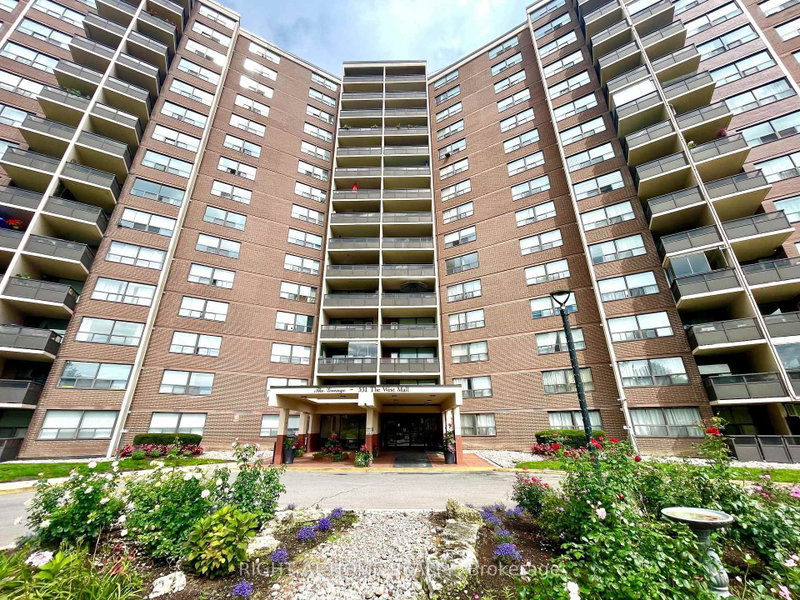
Move-in ready with over 1,100 sq. ft., two bedrooms plus a den and two full bathrooms, a rare find at the Buckingham Condos. The open-concept living and dining room fits a big couch and a full-size dining table, and the eat-in kitchen has stone counters and space for its own table. Step out onto the large, quiet balcony with unobstructed west-facing views, on the side of the building away from the highway. Working from home? We've got you covered. The den is big enough, so you can leave your work set up and still sit down to dinner at the dining table. The spacious primary bedroom is a retreat, with custom closets and a rare private three-piece ensuite. The building has been well maintained and updated, with great amenities such as indoor and outdoor pools, basketball courts, a large gym, a separate cardio room, a party room and guest suites. You're close to schools, transit, Centennial Park, the rec centre and the arena, with easy access to the 427 from Rathburn.
Listing Brokerage: Re/Max West Realty Inc. - Disclaimer: The information contained in this listing has not been verified by Re/Max West Realty Inc. and should be verified by the buyer.
Schedule a private showing of this property with an experienced member of our team.
Eringate-Centennial-West Deane GUIDE
Want to know more about Eringate-Centennial-West Deane?
Check out our Neighbourhood Guide and learn more about the schools, parks and people in this neighbourhood.





 Share


 2+1
 2+1
 1