By

CALL
TOUR PROPERTY
×

16 Ovida Avenue in Toronto for sale

Asking price
$1,449,000
Estimate (Nov 18)
$1,410,000
MLS #:
W14190194
Type:
Detached, Bungalow
Approx. SQFT:
1100-1500
Basement:
Part Fin
3 3
1 67 x 167 ft lot
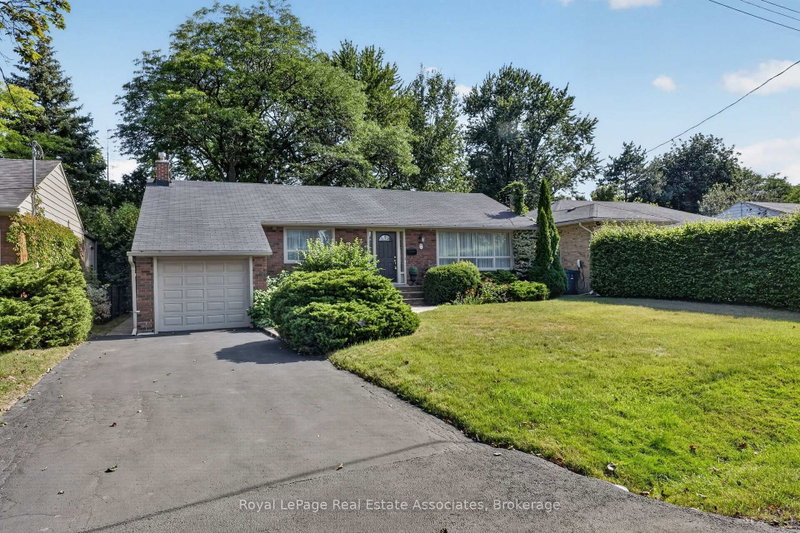
Exceptional opportunity in one of Etobicoke's most sought-after neighbourhoods! Situated on a premium 67 x 167 ft. lot and surrounded by multi-million-dollar homes, this spacious bungalow offers endless possibilities for homeowners, builders and renovators alike. Renovate to suit your personal style, reimagine the existing footprint or build the custom home of your dreams. The expansive backyard, complete with a deck, offers an abundance of outdoor space with incredible potential to create your own private oasis. Conveniently located within close proximity to the subway, making this an ideal location for commuters. A rare opportunity to secure an oversized lot in a highly desirable, established neighbourhood. An incredible investment in both location and potential!

WHAT'S YOUR HOME WORTH?

Click here to get an instant estimate and track its value over time.

  • Date Listed: Tuesday, November 17, 2026
  • Listing Brokerage: Century 21 Regal Realty Inc. - Disclaimer: The information contained in this listing has not been verified by Century 21 Regal Realty Inc. and should be verified by the buyer.
  • Virtual Tour: View Virtual Tour for 16 Ovida Avenue
  • City: Toronto

    More 3 bedrooms homes for sale in Toronto

  • Neighbourhood: Islington-City Centre West
  • Major Intersection: Shaver Ave S & Dundas St W
  • Full Address: 16 Ovida Avenue, Toronto, M9B 1E1, ON, Canada
  • Living Room: hardwood floor, Large Window, Fireplace
  • Kitchen: Ceramic Floor, Granite Counter, Breakfast Bar
  • Kitchen: Marble Floor, Eat-In Kitchen
  • Amenities:
  • Taxes: $6,698.63 (2026)
Living13 x 25 ft325 sq ft
Dining11 x 28 ft308 sq ft
Kitchen12 x 942 ft11304 sq ft
Primary13 x 12 ft156 sq ft
2nd Br12 x 12 ft144 sq ft
3rd Br12 x 8 ft96 sq ft
Rec26 x 13 ft338 sq ft
Rec11 x 28 ft308 sq ft
Kitchen16 x 12 ft192 sq ft
Laundry9 x 17 ft153 sq ft
Utility14 x 13 ft182 sq ft


Recently sold comparables in Islington-City Centre West

Similar homes for sale

WHAT'S YOUR HOME WORTH?

Click here to get an instant estimate and track its value over time.