By

CALL
TOUR PROPERTY
×

3437 Burgess Crescent in Mississauga for sale

Asking price
$1,698,888
Estimate (Nov 17)
$1,650,000
MLS #:
W14189684
Type:
Detached, 2-Storey
Approx. SQFT:
3000-3500
Basement:
Fin W/O, Sep Entrance
5 5
2 39.44 x 140.25 ft lot
PROPERTY HISTORY
SIGN IN REQUIRED
List Date List Price Last Status Sold Date Sold Price Days On Market
0000-00-00 $00000 Sld Jun 25, 2009 $525,000
0000-00-00 $00000 Ter N/A N/A N/A
0000-00-00 $00000 Exp N/A N/A N/A
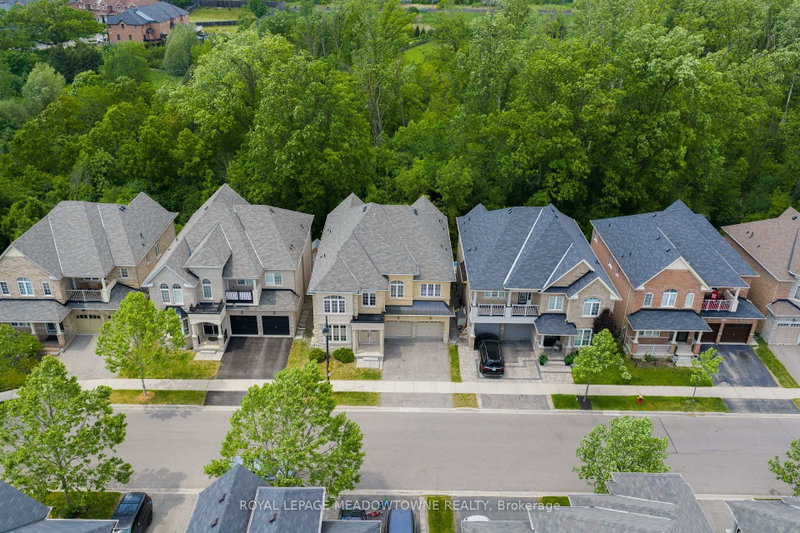
Your own backyard escape, with room for everyone. Welcome to 3437 Burgess Crescent in Mississauga's Erin Mills community! This impressive 5-bedroom detached home features 4500 sq/f of total living space, two primary suites, each with a walk-in closet and ensuite bathroom, offering exceptional comfort and flexibility for growing or multigenerational families. The finished walkout basement expands your living space with two generous living areas, a gym, a sauna and potential for a full kitchen. Outside, the inground pool sets the scene for unforgettable summers, from lively gatherings to relaxing afternoons at home. Enjoy a convenient location close to Garthwood Park, nearby schools, shopping and public transit. Space to gather, room to recharge, and a lifestyle you'll love coming home to!

WHAT'S YOUR HOME WORTH?

Click here to get an instant estimate and track its value over time.

  • Date Listed: Tuesday, November 17, 2026
  • Listing Brokerage: Property.Ca Inc. - Disclaimer: The information contained in this listing has not been verified by Property.Ca Inc. and should be verified by the buyer.
  • Virtual Tour: View Virtual Tour for 3437 Burgess Crescent
  • City: Mississauga

    More 5 bedrooms homes for sale in Mississauga

  • Neighbourhood: Erin Mills
  • Major Intersection: Loyalist Dr/Garthwood
  • Full Address: 3437 Burgess Crescent, Mississauga, L5L 4Y6, Canada, ON, Canada
  • Living Room: Bay Window, French Doors, Combined W/Dining
  • Kitchen: Breakfast Area, Sliding Doors, O/Looks Pool
  • Family Room: Bay Window, Gas Fireplace, O/Looks Pool
  • Amenities:
  • Taxes: $8,871.00 (2025)
Living18 x 11 ft198 sq ft
Dining15 x 11 ft165 sq ft
Kitchen20 x 12 ft240 sq ft
Family20 x 12 ft240 sq ft
Primary20 x 12 ft240 sq ft
2nd Br7 x 18 ft126 sq ft
3rd Br14 x 11 ft154 sq ft
4th Br12 x 11 ft132 sq ft
5th Br12 x 11 ft132 sq ft

Recently sold comparables in Erin Mills

Similar homes for sale

WHAT'S YOUR HOME WORTH?

Click here to get an instant estimate and track its value over time.