By

CALL
TOUR PROPERTY
×

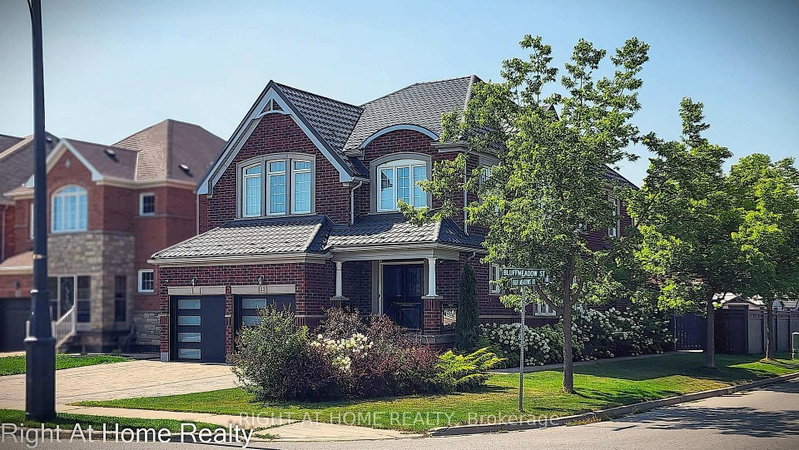
49 Sleightholme Crescent in Brampton for sale

Asking price
$1,188,000
Estimate (Nov 17)
$1,160,000
MLS #:
W14189358
Type:
Detached, 2-Storey
Approx. SQFT:
2500-3000
Basement:
Apartment, Sep Entrance
4+2 4+2
2 11.6 x 43.38 ft lot
PROPERTY HISTORY
SIGN IN REQUIRED
List Date List Price Last Status Sold Date Sold Price Days On Market
0000-00-00 $00000 Exp N/A N/A N/A
0000-00-00 $00000 Ter N/A N/A N/A
0000-00-00 $00000 Sld Mar 04, 2011 $536,500
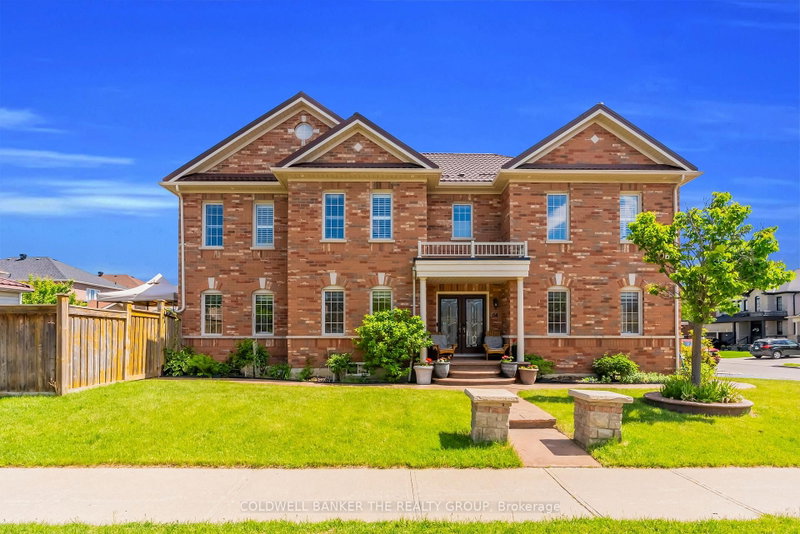
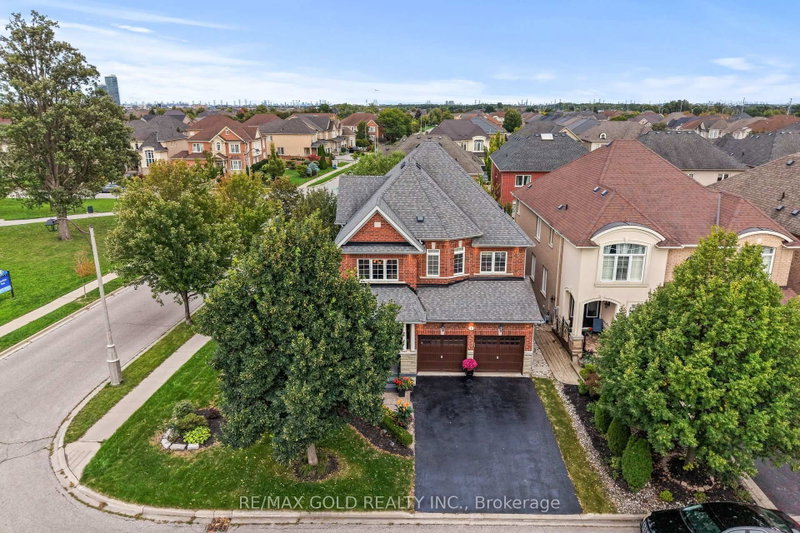
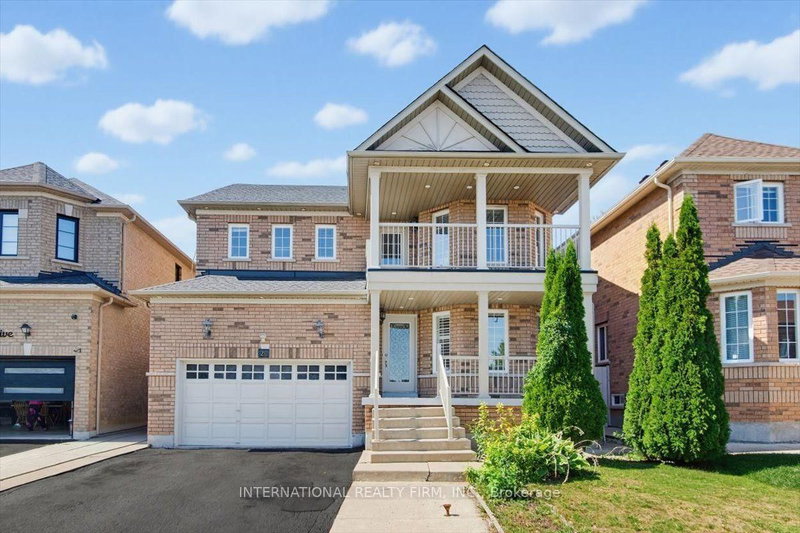
Spacious 4 bedrooms plus 2 lower, family size kitchen with walkout to deck and large fenced yard. 9ft ceilings, gorgeous family room with walkout to balcony, main floor powder room, lower level offers separate entrance 2 bedroom in law suite.

WHAT'S YOUR HOME WORTH?

Click here to get an instant estimate and track its value over time.

  • Date Listed: Tuesday, November 17, 2026
  • Listing Brokerage: Re/Max Realty Services Inc. - Disclaimer: The information contained in this listing has not been verified by Re/Max Realty Services Inc. and should be verified by the buyer.
  • City: Brampton

    More 4 bedrooms homes for sale in Brampton

  • Neighbourhood: Bram East
  • Major Intersection: Castlemore & Gore Rd
  • Full Address: 49 Sleightholme Crescent, Brampton, L6P 3E8, Canada, ON, Canada
  • Living Room:
  • Kitchen:
  • Family Room:
  • Amenities:
  • Taxes: $8,933.00 (2025)
Living15 x 18 ft270 sq ft
Dining12 x 15 ft180 sq ft
Kitchen17 x 13 ft221 sq ft
Family17 x 13 ft221 sq ft
Primary12 x 10 ft120 sq ft
2nd Br11 x 9 ft99 sq ft
3rd Br10 x 10 ft100 sq ft
4th Br12 x 9 ft108 sq ft

Recently sold comparables in Bram East

Similar homes for sale

WHAT'S YOUR HOME WORTH?

Click here to get an instant estimate and track its value over time.