By

CALL
TOUR PROPERTY
×

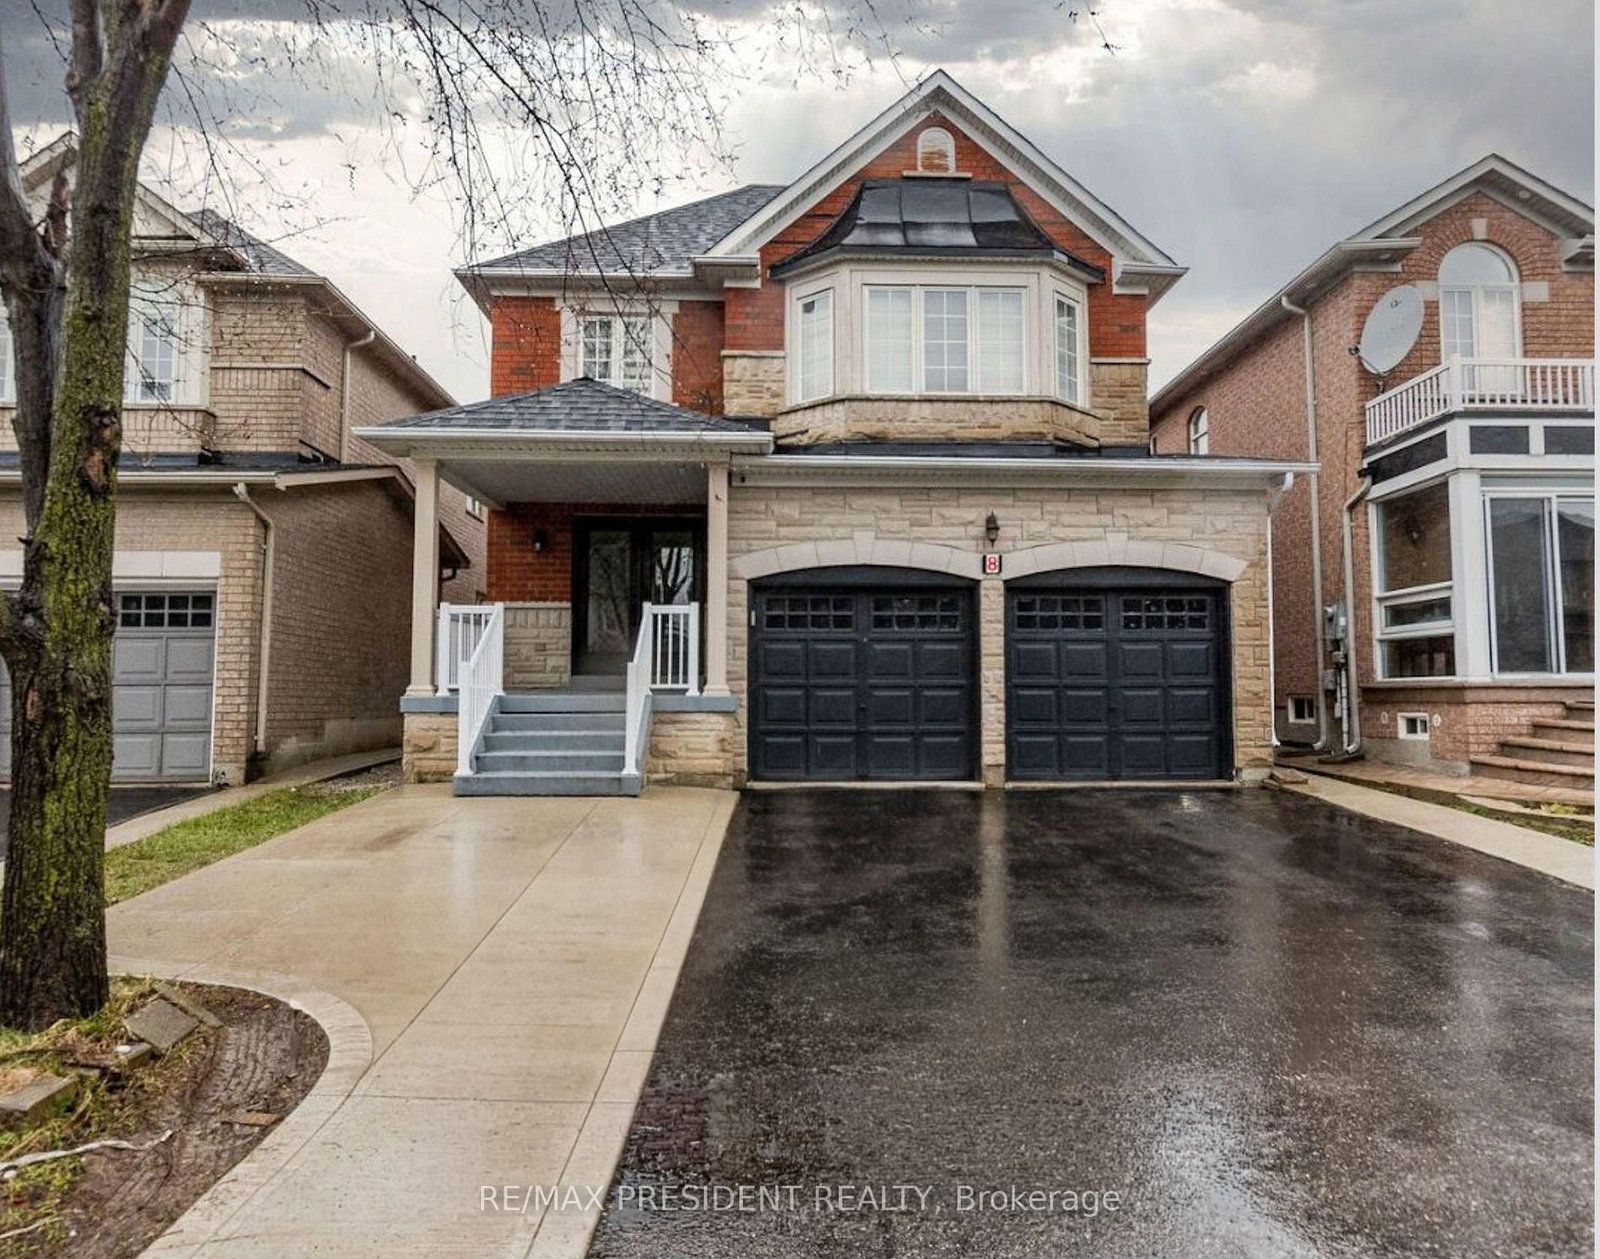
8 River Heights Drive in Brampton for sale

Asking price
$1,079,999
Estimate (Sep 29)
$1,073,326
MLS #:
W13841726
Type:
Detached, 2-Storey
Approx. SQFT:
2500-3000
Basement:
Apartment, Sep Entrance
4+3 4+3
2 36.09 x 118.9 ft lot
PROPERTY HISTORY
SIGN IN REQUIRED
List Date List Price Last Status Sold Date Sold Price Days On Market
0000-00-00 $00000 Ter N/A N/A N/A
0000-00-00 $00000 Exp N/A N/A N/A
0000-00-00 $00000 Ter N/A N/A N/A
0000-00-00 $00000 Sld Oct 03, 2022 $1,385,000
0000-00-00 $00000 Dft N/A N/A N/A
0000-00-00 $00000 Sus N/A N/A N/A
0000-00-00 $00000 Lsd Oct 10, 2017 $800
0000-00-00 $00000 Sus N/A N/A N/A
0000-00-00 $00000 Ter N/A N/A N/A
0000-00-00 $00000 Sld Jun 19, 2008 $435,000
0000-00-00 $00000 Exp N/A N/A N/A
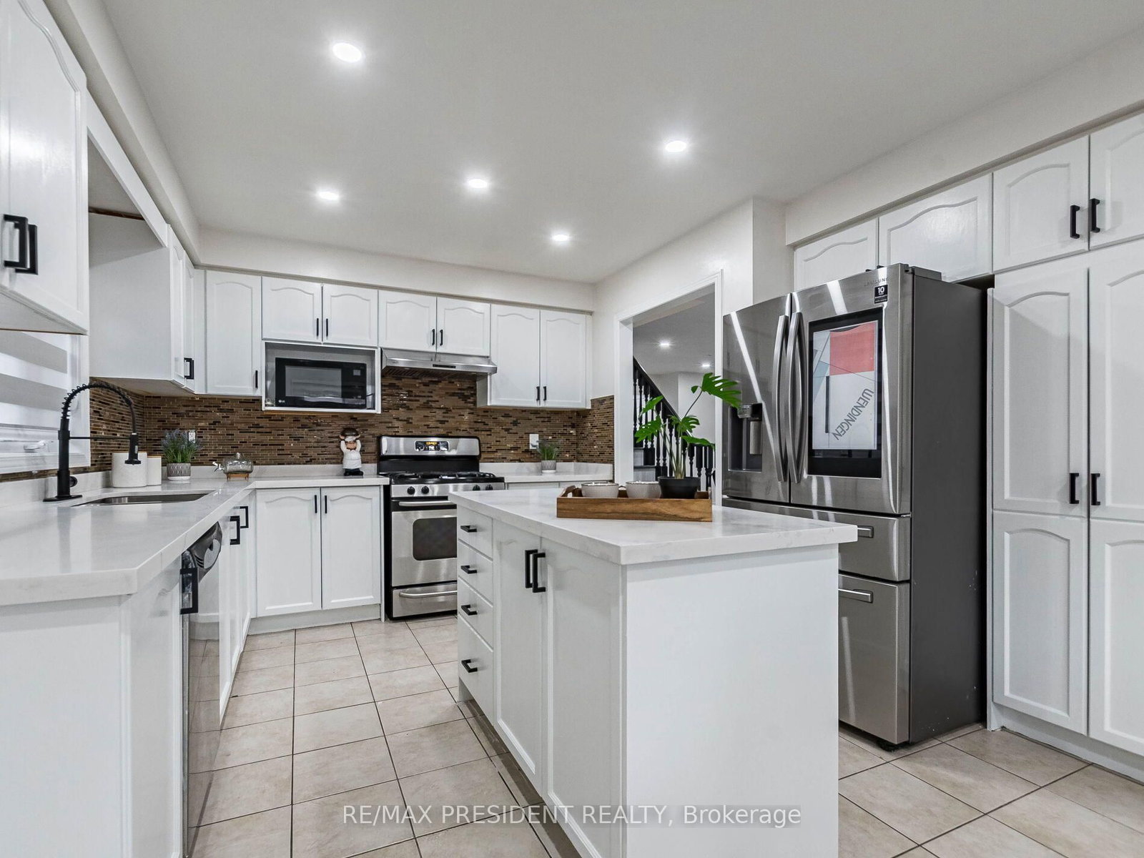
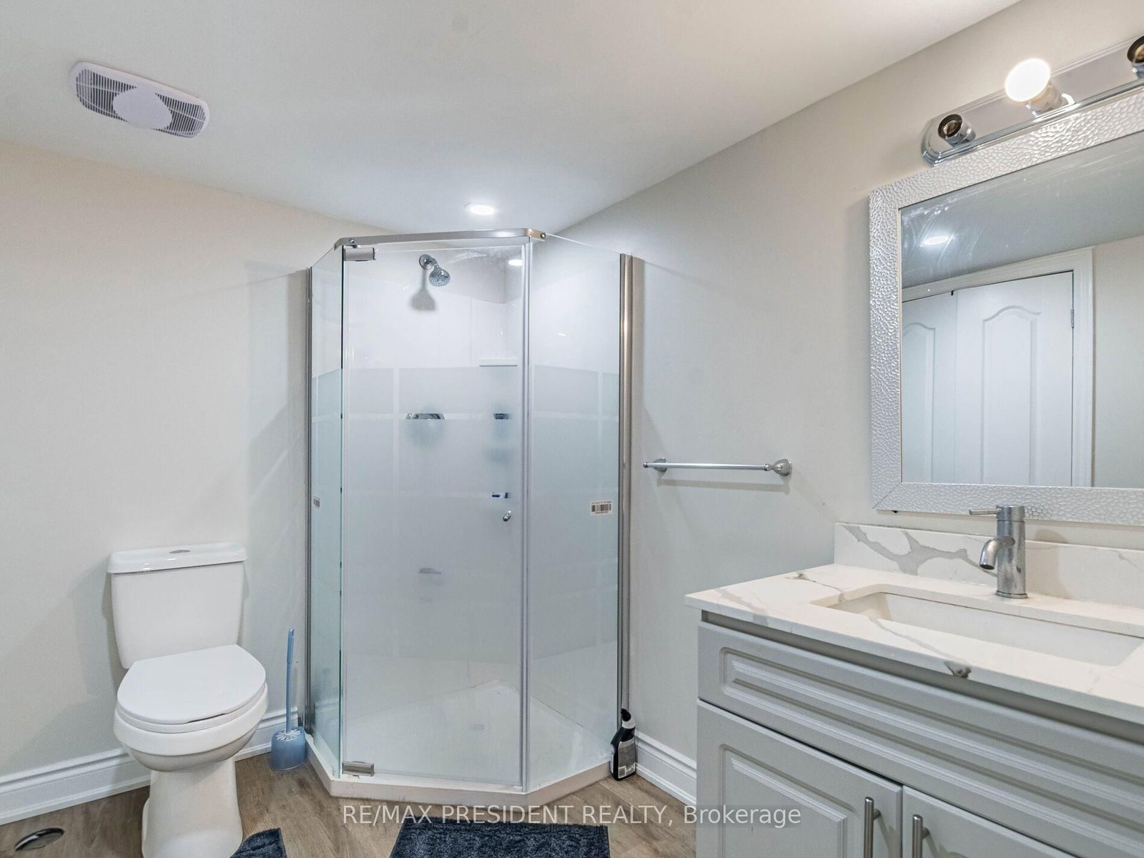
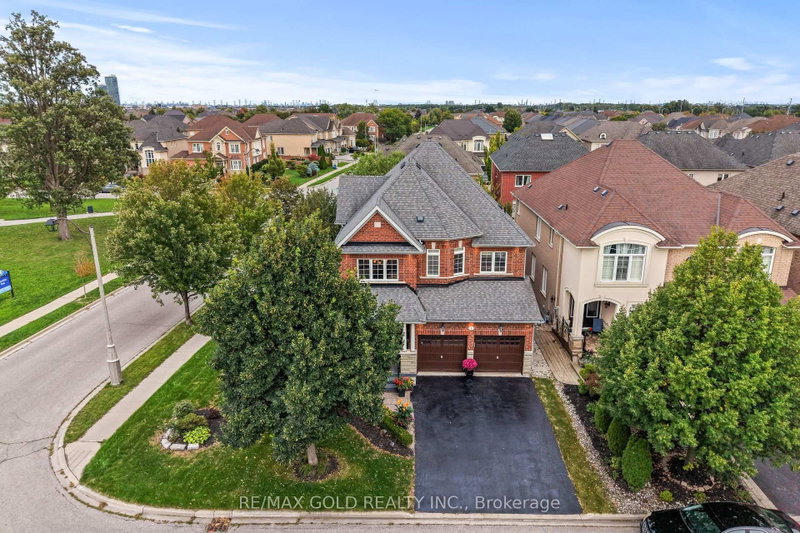
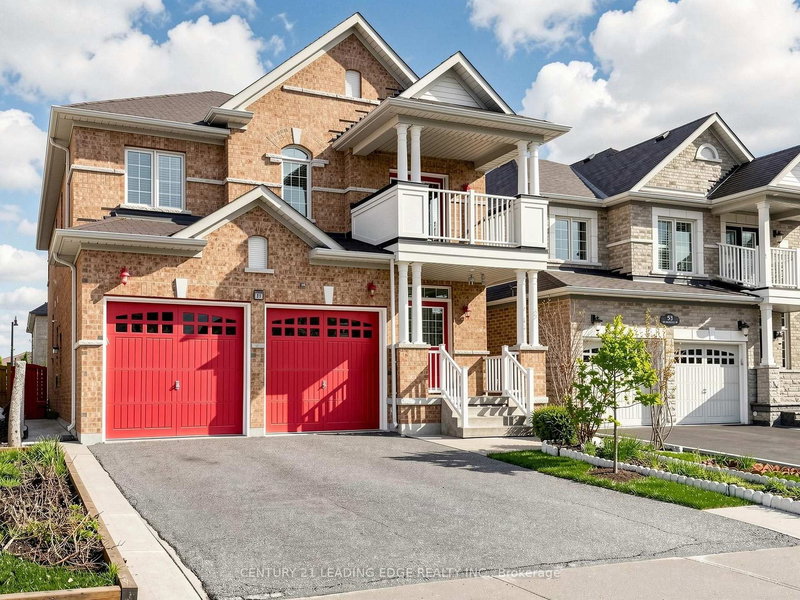
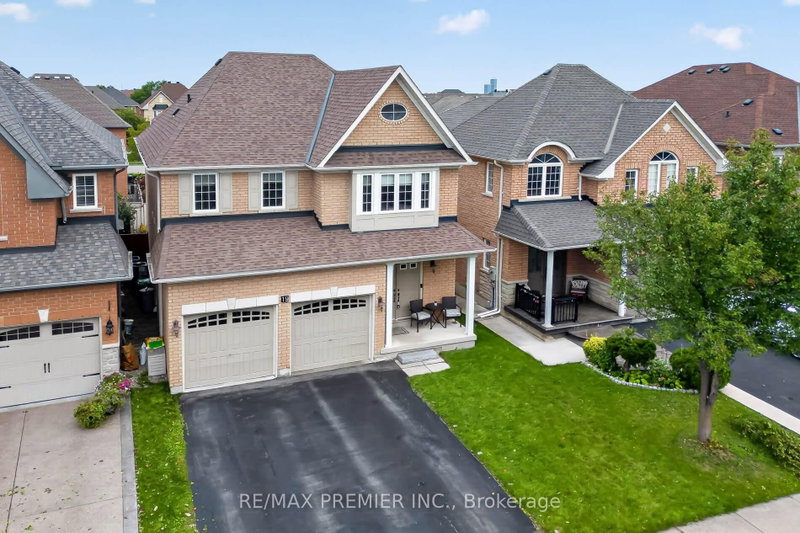
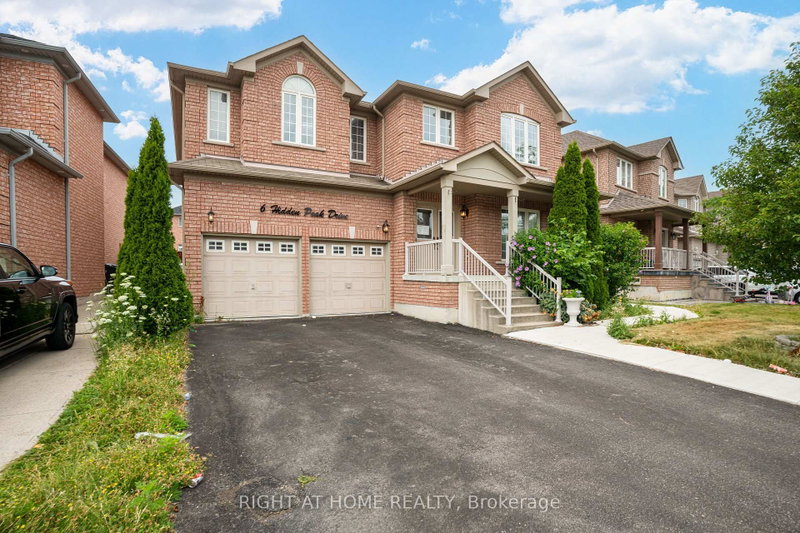
Welcome to 8 River Heights Drive, Brampton-3 bed leagal basement -no side walk -big deep lot -three full washrooms upstairs- an absolute showstopper! This stunning 2-storey detached home offers the perfect blend of modern style, luxury, and functionality. Featuring a grand double-door entry, the home boasts spacious separate living, dining, and family rooms, complete with a cozy gas fireplace for comfortable family gatherings. The modern kitchen is equipped with stainless steel appliances, quartz countertops, and a bright breakfast area with a walkout to a huge backyard-perfect for entertaining and outdoor enjoyment. The upper level features 4 generously sized bedrooms with large windows and ample closet space throughout. The luxurious primary suite includes a walk-in closet and a spa-inspired 5-piece ensuite. The second bedroom offers its own private 3-piece ensuite, while the third and fourth bedrooms share a convenient Jack-and-Jill washroom. Adding exceptional value is a legal 3-bedroom basement apartment, providing excellent rental income potential or additional living space for extended family. Located in a desirable neighbourhood close to schools, parks, shopping, transit, and major highways, this remarkable property is a rare opportunity you won't want to miss. Don't miss your chance to make this exceptional home your own

WHAT'S YOUR HOME WORTH?

Click here to get an instant estimate and track its value over time.

  • Date Listed: Tuesday, September 29, 2026
  • Listing Brokerage: Re/Max President Realty - Disclaimer: The information contained in this listing has not been verified by Re/Max President Realty and should be verified by the buyer.

  • Virtual Tour: View Virtual Tour for 8 River Heights Drive
  • City: Brampton

    More 4 bedrooms homes for sale in Brampton

  • Neighbourhood: Bram East
  • Major Intersection: Cottrelle & Gore Rd
  • Full Address: 8 River Heights Drive, Brampton, L6P 2M9, Canada, ON, Canada
  • Living Room: Pot Lights
  • Family Room: Pot Lights
  • Kitchen: Quartz Counter
  • Living Room:
  • Amenities:
  • Taxes: $9,365.00 (2025)
Living19 x 12 ft228 sq ft
Family17 x 15 ft255 sq ft
Kitchen13 x 12 ft156 sq ft
Dining19 x 12 ft228 sq ft
Breakfast7 x 12 ft84 sq ft
Primary19 x 16 ft304 sq ft
2nd Br14 x 13 ft182 sq ft
3rd Br13 x 12 ft156 sq ft
4th Br13 x 13 ft169 sq ft

Recently sold comparables in Bram East

Similar homes for sale

WHAT'S YOUR HOME WORTH?

Click here to get an instant estimate and track its value over time.