List Date
List Price
Last Status
Sold Date
Sold Price
Days On Market
0000-00-00
$00000
Lsd
Jan 16
$1,800
0000-00-00
$00000
Lsd
Jan 15, 2023
$1,800
0000-00-00
$00000
Lsd
Feb 14, 2022
$1,800
0000-00-00
$00000
Lsd
Nov 10, 2021
$2,750
0000-00-00
$00000
Sld
Nov 17, 2015
$654,828
0000-00-00
$00000
Ter
N/A
N/A N/A
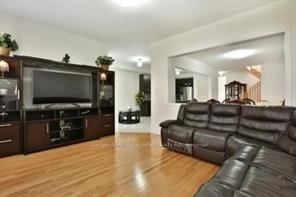
Absolutely Gorgeous & Immaculate Detached 4+2 Bedroom And 3+1 Washroom Home For Sale In The Prestigious Area Of Brampton (Hwy 50/Castlemore) Upgraded! Double Door Entry! Legal Basement! Priced to Sell! Lot Of Natural Light! Beautiful Open Concept W/ 9 Ft Ceiling, Gleaming Hardwood On Main With Matching Stairs! Upgraded Dream Kitchen W/ Extended Dark Kitchen Cabinets, Designer Backsplash, Granite Counter-Tops, S/S Appliances! California Shutters! Laundry On Main Floor. Basement Laminate Flooring & Pot Lights Throughout, Ss Stove & Fridge, In-Unit Separate Laundry, Kitchen Countertop, Open Concept Kitchen, Dining And Family Room. Close To Highways 427, Pearson International Airport, Hospitals, Shopping, Costco, FreshCo, Parks, Schools, Public Transit And Gore Meadows Community Centre & Library.
Date Listed: Thursday, October 08, 2026 Listing Brokerage: Century 21 People`S Choice Realty Inc. - Disclaimer: The information contained in this listing has not been verified by Century 21 People`S Choice Realty Inc. and should be verified by the buyer. City: Brampton
More 4 bedrooms homes for sale in Brampton
Neighbourhood: Bram East Major Intersection: Clarkway Drive / Castle Oaks Crossing Full Address: 20 Washburn Road, Brampton, L6P 3V7, Canada, ON, Canada Living Room: Hardwood Floor Kitchen: Granite Counter Family Room: Hardwood Floor Living Room: Kitchen: Amenities: Taxes: $8,862.00 (2026)
Living 11 x 18 ft 198 sq ft
Dining 11 x 18 ft 198 sq ft
Breakfast 10 x 13 ft 130 sq ft
Kitchen 10 x 13 ft 130 sq ft
Family 15 x 12 ft 180 sq ft
Primary 11 x 18 ft 198 sq ft
2nd Br 10 x 10 ft 100 sq ft
3rd Br 10 x 13 ft 130 sq ft
4th Br 10 x 11 ft 110 sq ft
Br 11 x 14 ft 154 sq ft
2nd Br 10 x 8 ft 80 sq ft
Living 19 x 16 ft 304 sq ft
Kitchen 12 x 7 ft 84 sq ft
Recently sold comparables in Bram East
Sold 69 days ago.
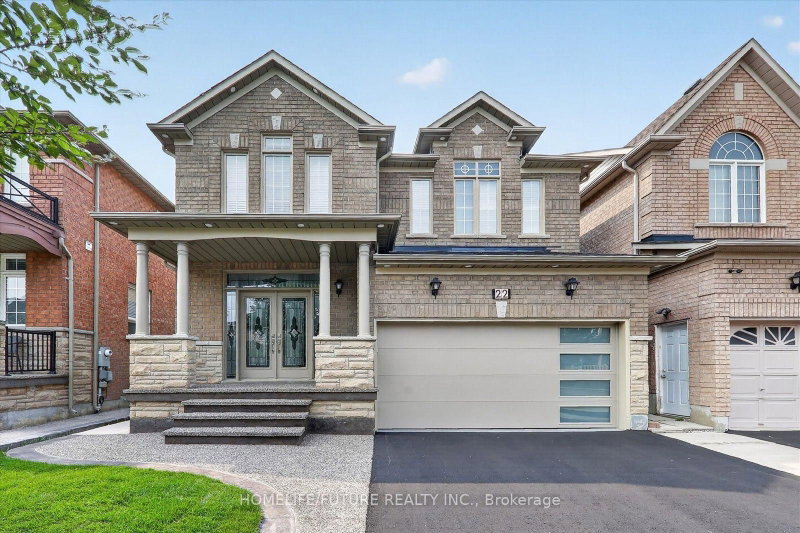
38 Templeton Court
Bram East, Brampton #W13620346
Sold 8 days ago.
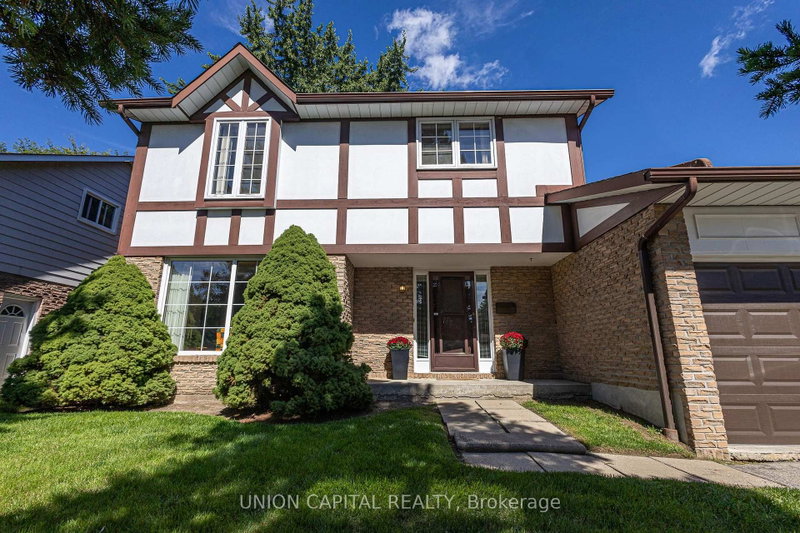
66 Gates Road
West Woodbridge, Vaughan #N13674606
Sold 71 days ago.
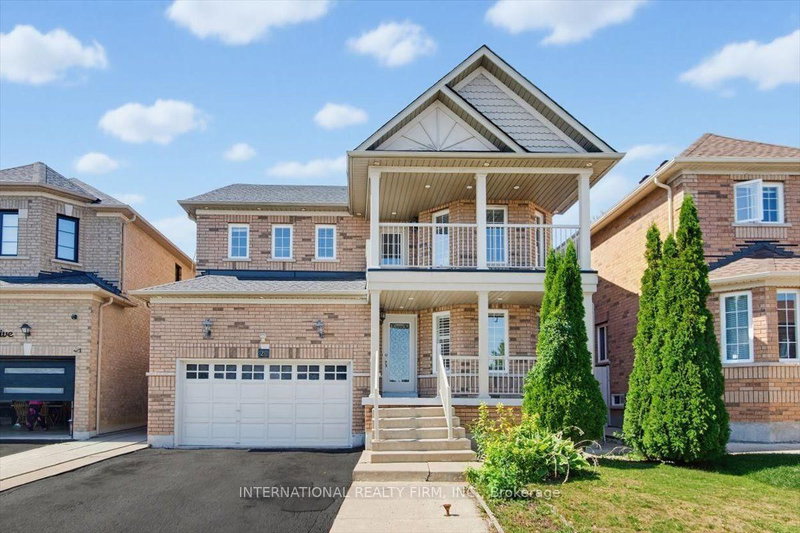
22 Arctic Willow Road
Sandringham-Wellington, Brampton #W13589564
4+2 BED4 BATH
$1,000,000
Sold 69 days ago.
338 Ellwood Drive W
Bolton West, Caledon #W13491470
Sold 50 days ago.
15 Kilbarry Court
South Richvale, Richmond Hill #N13219210
4+2 BED4 BATH
$1,138,500
Sold 11 days ago.
111 Springhead Gdns
North Richvale, Richmond Hill #N13782104
4+1 BED3 BATH
$1,171,000
Sold 16 days ago.
223 Centre Street W
Mill Pond, Richmond Hill #N13784628
4+1 BED3 BATH
$1,010,000
Sold 90 days ago.
7218 Lulworth Court
Meadowvale Village, Mississauga #W12926818
4+1 BED4 BATH
$1,190,000
Sold 11 days ago.
222 Richmond Street
Mill Pond, Richmond Hill #N13638440
4+1 BED2 BATH
$1,038,000
Sold 56 days ago.
1059 Ivandale Drive
East Credit, Mississauga #W13634606
4+1 BED4 BATH
$1,180,000
Listed 119 days ago.
11 Bluffmeadow Street
Bram East, Brampton #W13435202
Estimate (Jun 12) $1,112,974
Listed 9 days ago.
8 River Heights Drive
Bram East, Brampton #W13841726
4+3 BED6 BATH
$1,079,999
Estimate (Sep 29) $1,073,326
Listed 6 days ago.
164 Thorndale Road
Bram East, Brampton #W13856930
Estimate (Oct 02) $1,097,860
Listed 50 days ago.
26 Mauve Drive
Bram East, Brampton #W13690158
4+1 BED4 BATH
$1,099,000
Estimate (Aug 19) $1,119,528
Listed 50 days ago.
52 Gore Valley Trail
Bram East, Brampton #W13693646
Estimate (Aug 19) $1,090,234
Listed 17 hours ago.
3 Tan Lane
Bram East, Brampton #W13876784
4+2 BED4 BATH
$1,099,900
Estimate (Oct 08) $1,081,160
Listed 6 days ago.
162 Thorndale Road
Bram East, Brampton #W13856968
Estimate (Oct 02) $1,098,440
Listed 22 days ago.
20 Mission Ridge Trail
Bram East, Brampton #W13792450
Estimate (Sep 16) $1,106,369
Listed 80 days ago.
9 Constance Street
Bram East, Brampton #W13588430
4+2 BED4 BATH
$1,198,000
Estimate (Jul 21) $1,179,702
Listed 20 days ago.
11 Clearfield Drive
Bram East, Brampton #W13804484
4+1 BED4 BATH
$1,199,000
Estimate (Sep 18) $1,164,756





 Share
Share




 4+2
4+2 4+2
4+2 1
1 30.26 x 110.03 ft lot