By

Sign In
Sign In to view listing's details
×

21 Summershade Street in Brampton has been sold

MLS #:
W14122320
Type:
Detached, 2-Storey
Approx. SQFT:
2500-3000
Basement:
Sep Entrance
4+2 4+2
2 59.62 x 87.28 ft lot
PROPERTY HISTORY
List Date List Price Last Status Sold Date Sold Price Days On Market
0000-00-00 $00000 Exp N/A N/A N/A
0000-00-00 $00000 Ter N/A N/A N/A
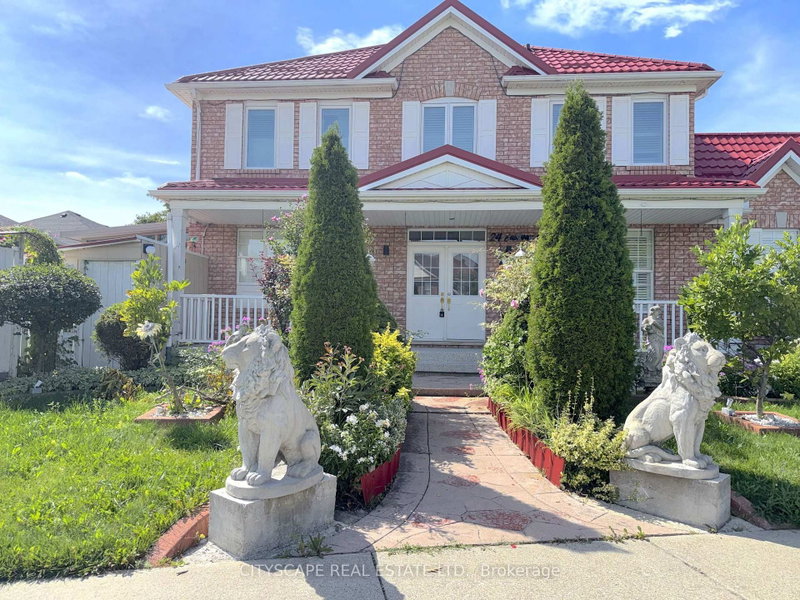
Stunning 4+2 bedroom detached home in Vales of Castlemore ! Welcome home to a spacious front porch and a grand double door entry. The formal dining room flows into a handy servery, perfect for entertaining family and friends, and two primary bedrooms offer flexibility and comfort for large families or overnight guests. A mudroom with laundry adds practicality to daily living. The finished basement features its own kitchen, washroom, separate entrance, and laundry room. Just add a T-wall and it transforms into a complete two bedroom suite, perfect for rental income or multigenerational living. Elegant brickwork frames the front and back of the home for gorgeous curb appeal, and the backyard looks out to the pond and ravine. A perfect blend of style, comfort, and functionality, ready to welcome its new owners.

WHAT'S YOUR HOME WORTH?

Click here to get an instant estimate and track its value over time.

  • Date Listed: Tuesday, October 27, 2026
  • Listing Brokerage: Homelife/Miracle Realty Ltd - Disclaimer: The information contained in this listing has not been verified by Homelife/Miracle Realty Ltd and should be verified by the buyer.
  • Virtual Tour: View Virtual Tour for 21 Summershade Street
  • City: Brampton

    More 4 bedrooms homes for sale in Brampton

  • Neighbourhood: Vales of Castlemore
  • Major Intersection: Castlemore/Valleycreek
  • Full Address: 21 Summershade Street, Brampton, L6P 2C2, Canada, ON, Canada
  • Kitchen: Ceramic Floor, Backsplash, O/Looks Backyard
  • Family Room: Large Window, Gas Fireplace, Crown Moulding
  • Kitchen: Ceramic Floor, Centre Island
  • Amenities:
  • Taxes: $8,297.38 (2026)
Foyer19 x 7 ft133 sq ft
Dining16 x 11 ft176 sq ft
Kitchen5 x 5 ft25 sq ft
Family17 x 12 ft204 sq ft
Mudroom11 x 8 ft88 sq ft
Primary24 x 12 ft288 sq ft
2nd Br17 x 13 ft221 sq ft
3rd Br12 x 12 ft144 sq ft
4th Br13 x 11 ft143 sq ft
Kitchen17 x 18 ft306 sq ft

Similar homes for sale