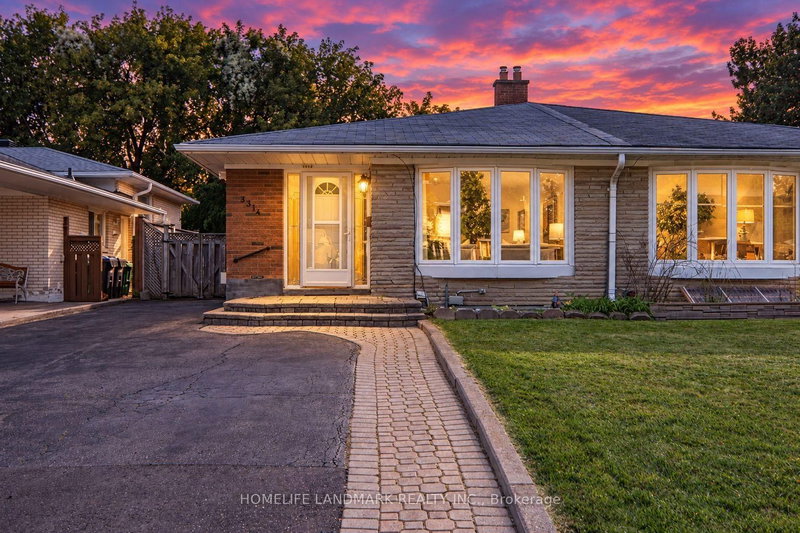
SPACIOUS 4-BEDROOM SEMI-DETACHED HOME IN A CONVENIENT TORONTO LOCATION! Bright, clean, spacious, and well-maintained 4-bedroom, 4-level backsplit semi-detached home featuring a separate side entrance. Functional open-concept layout with large windows bringing in plenty of natural light, bamboo flooring throughout, and an updated kitchen with a spacious eat-in breakfast area. Generous living spaces make this an ideal home for families. All appliances are 3 years old and roof is 2 years old. Tenants will leave or stay. Conveniently located within walking distance to TTC transit and close to shopping, restaurants, schools, parks, grocery stores, and everyday amenities. Easy access to major highways and nearby York University, Yorkgate Mall, and Finch West transit connections, Grandravine Park and Grandravine Community Recreation Centre and Convenient access to Highway 400, Highway 401, and Highway 407. A fantastic opportunity for families seeking space, comfort, and convenience in a desirable Toronto location!
Listing Brokerage: Century 21 Leading Edge Realty Inc. - Disclaimer: The information contained in this listing has not been verified by Century 21 Leading Edge Realty Inc. and should be verified by the buyer.
Schedule a private showing of this property with an experienced member of our team.
York University Heights GUIDE
Want to know more about York University Heights?
Check out our Neighbourhood Guide and learn more about the schools, parks and people in this neighbourhood.





 Share

 4
 4
 35 x 103 ft lot