By

CALL
TOUR PROPERTY
×

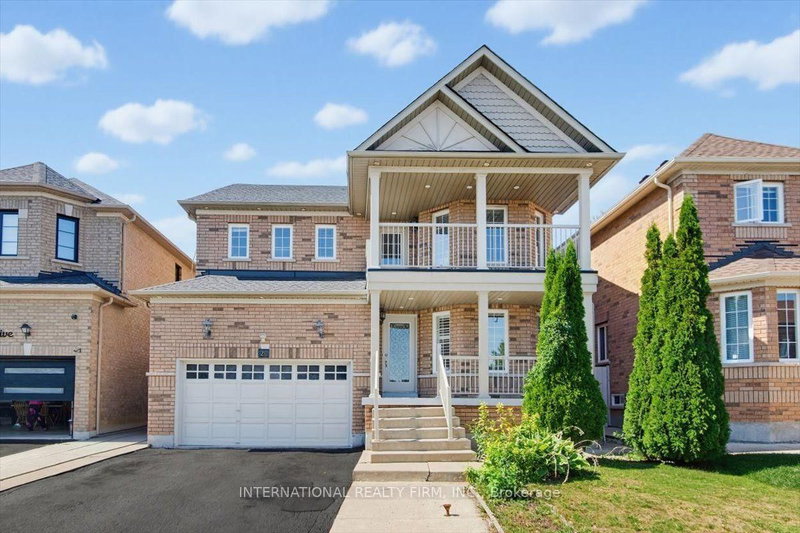
10 Hampton Springs Drive in Brampton for sale

Asking price
$1,999,000
Estimate (Nov 16)
$1,920,000
MLS #:
W14183256
Type:
Detached, 2-Storey
Approx. SQFT:
3500-5000
Basement:
Finished
4+2 4+2
3 64.4 x 110 ft lot
PROPERTY HISTORY
SIGN IN REQUIRED
List Date List Price Last Status Sold Date Sold Price Days On Market
0000-00-00 $00000 Exp N/A N/A N/A
0000-00-00 $00000 Ter N/A N/A N/A
Welcome to 10 Hampton Springs Dr, Brampton - an exceptional executive residence offering 6,300 SF of living space (4,200 SF as per MPAC), nestled in the prestigious Riverstone Golf & Country Club community. Built by Rosehaven with $$$ spent in upgrades throughout. Features include a stone and composite lumber patio, upgraded hardwood floors on the main floor and upper hallway, an oak spiral staircase with metal pickets, an upgraded kitchen with From the impressive curb appeal to the grand interior finishes, every detail has been thoughtfully curated to deliver an unforgettable living experience. This is a home that must be seen in person to truly appreciate the quality, craftsmanship, and pride of ownership throughout.

WHAT'S YOUR HOME WORTH?

Click here to get an instant estimate and track its value over time.

  • Date Listed: Monday, November 16, 2026
  • Listing Brokerage: Re/Max Realty Services Inc. - Disclaimer: The information contained in this listing has not been verified by Re/Max Realty Services Inc. and should be verified by the buyer.
  • Virtual Tour: View Virtual Tour for 10 Hampton Springs Drive
  • City: Brampton

    More 4 bedrooms homes for sale in Brampton

  • Neighbourhood: Bram East
  • Major Intersection: Mc Vean & Queen
  • Full Address: 10 Hampton Springs Drive, Brampton, L6P 2V9, Canada, ON, Canada
  • Family Room: hardwood floor, Pot Lights, Fireplace
  • Kitchen: Granite Counter, Pot Lights, B/I Appliances
  • Living Room:
  • Kitchen:
  • Amenities:
  • Taxes: $13,210.63 (2026)
16 x 13 ft208 sq ft
Dining15 x 11 ft165 sq ft
Family24 x 14 ft336 sq ft
Kitchen12 x 14 ft168 sq ft
Office11 x 13 ft143 sq ft
Primary15 x 22 ft330 sq ft
2nd Br15 x 15 ft225 sq ft
3rd Br16 x 12 ft192 sq ft
4th Br15 x 15 ft225 sq ft
Living16 x 23 ft368 sq ft
2nd Br16 x 14 ft224 sq ft
Kitchen24 x 14 ft336 sq ft

Recently sold comparables in Bram East

Similar homes for sale

WHAT'S YOUR HOME WORTH?

Click here to get an instant estimate and track its value over time.