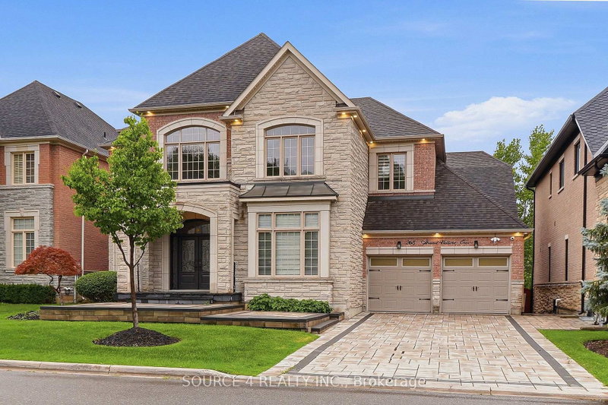
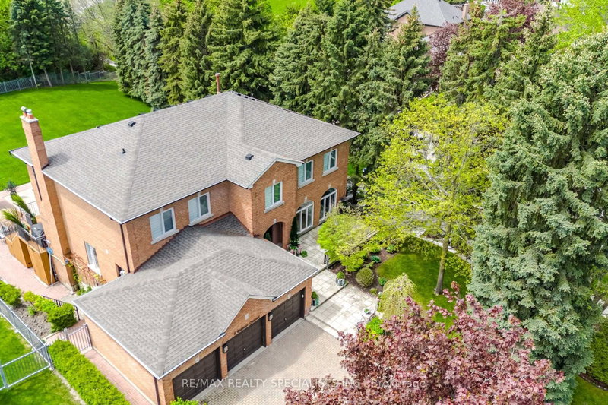
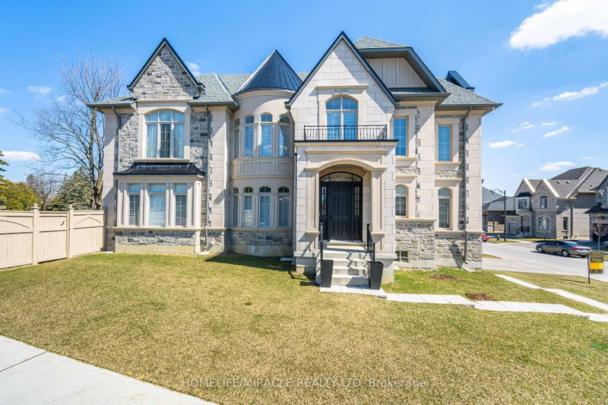
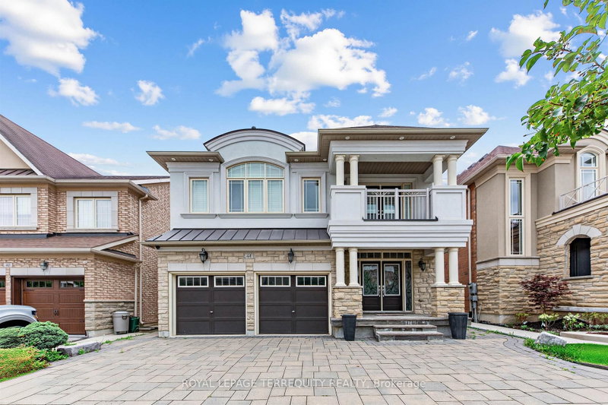
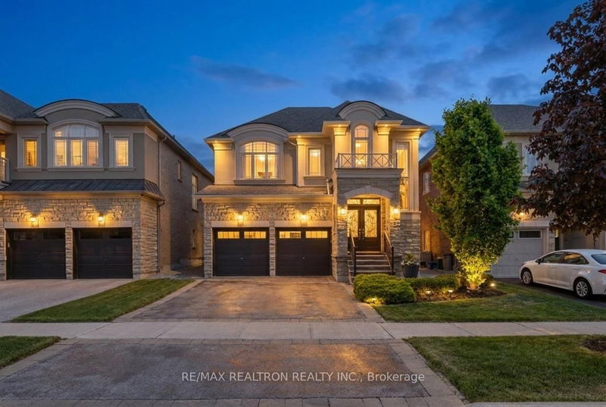
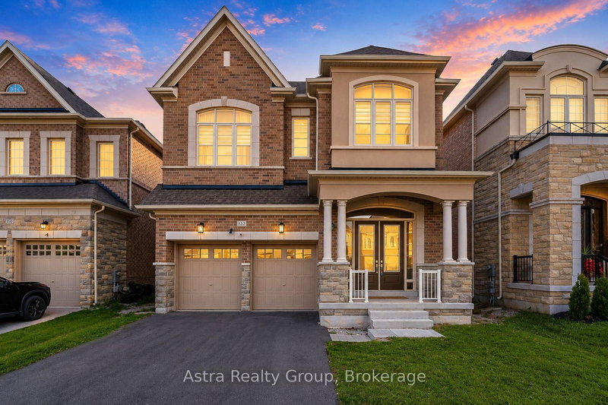
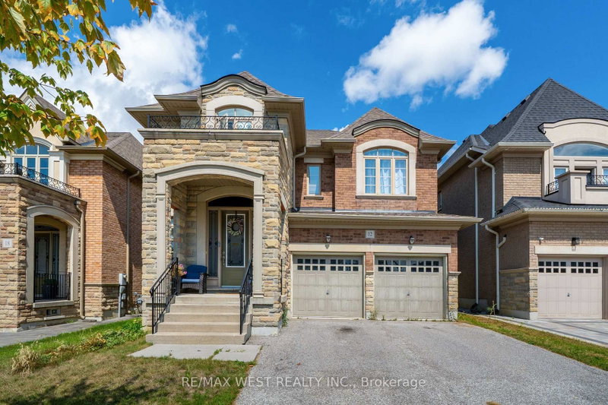
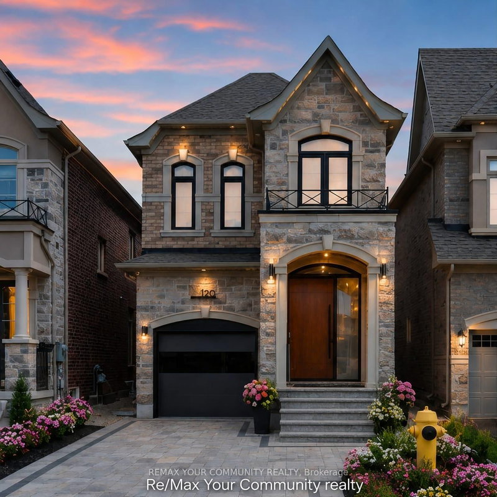
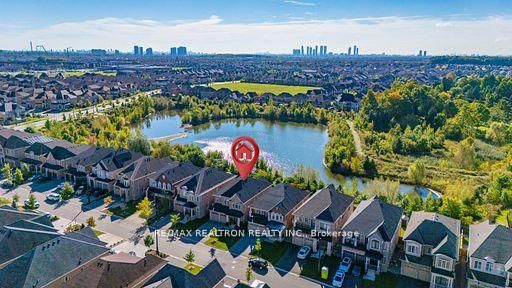
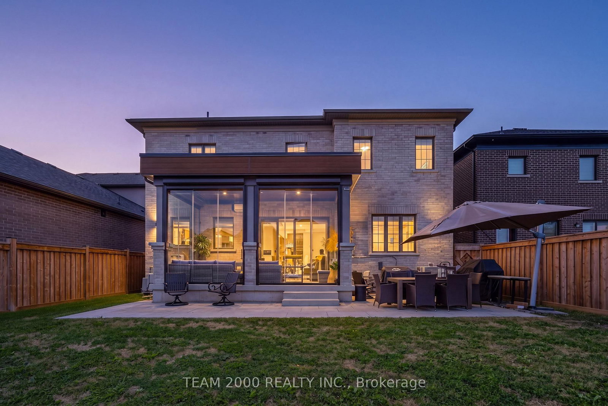
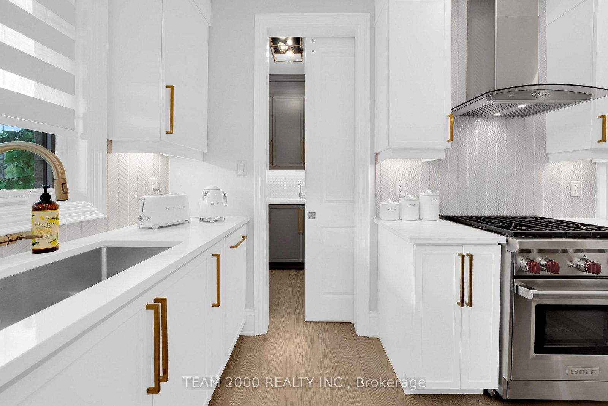
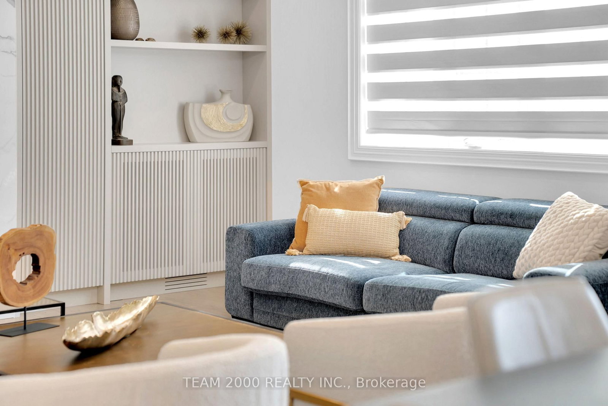
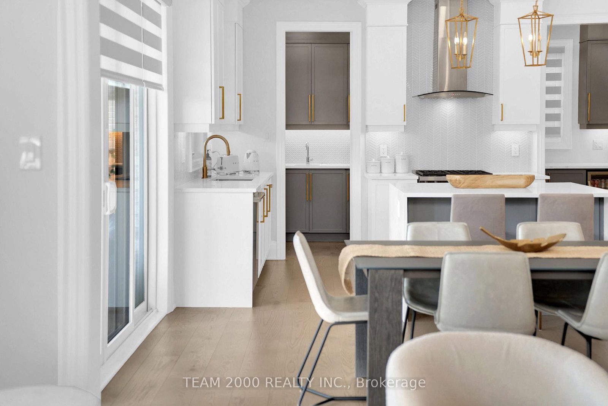
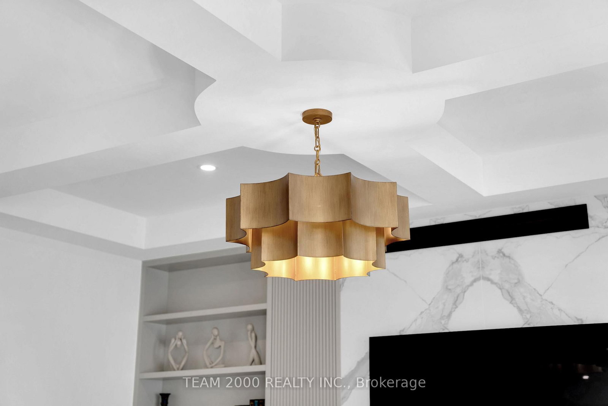
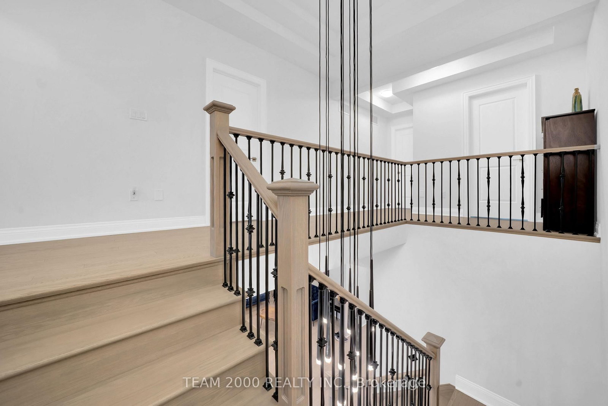
Welcome to luxury living in sought-after Pine Valley Estates! Situated on a quiet crescent, this exceptional home sits on a fully fenced 50' lot, steps to lush green spaces, walking trails and community amenities, with easy access to 400-series highways.Impressive curb appeal showcases a stately brick & stone exterior with custom precast surrounds, with Lanscaped rear yard with oversized pavers on Patio. Inside, an exceptional open-concept layout offers large principal rooms, main-floor office, soaring ceilings with custom coffered details, smooth ceilings, recessed LED pot lights, wide-plank hardwood and imported porcelain flooring. The custom gourmet kitchen is built to impress, featuring a Wolf gas range & B/I microwave, Sub-Zero refrigerator, custom cabinetry, quartz & granite countertops, undermount sinks, upgraded plumbing & lighting, plus a separate prep kitchen for added functionality. The family room features custom millwork, a striking feature wall, 60" linear gas fireplace and exquisite book-matched porcelain surround. Main-floor mudroom provides convenient garage access and service staircase.Upstairs, 4 spacious bedrooms each feature a walk-in closet and private ensuite, offering exceptional comfort and privacy. The unspoiled basement has upgraded 9' ceilings and oversized upgraded windows, ready for your vision. Step outside to a the rear loggia that features a custom glass enclosure and climate-controlled environment, creating an incredible year-round space for entertaining or relaxing. A rare opportunity to own a meticulously appointed residence where architectural detail, luxury finishes and thoughtful design come together in one of Pine Valley Estates' most desirable settings. Welcome to 33 Winthrop Crescent...Welcome Home.
Listing Brokerage: Team 2000 Realty Inc. - Disclaimer: The information contained in this listing has not been verified by Team 2000 Realty Inc. and should be verified by the buyer.





 Share
Share










 4
4 4
4 2
2 49.92 x 116.22 ft lot