By

CALL
TOUR PROPERTY
×

128 Haines Drive in Caledon for sale

Asking price
$2,274,900
Estimate (Aug 06)
$2,147,257
MLS #:
W13643024
Type:
Detached, 2-Storey
Approx. SQFT:
3500-5000
Basement:
W/O, Finished
4+2 4+2
1 60 x 128.2 ft lot
PROPERTY HISTORY
SIGN IN REQUIRED
List Date List Price Last Status Sold Date Sold Price Days On Market
0000-00-00 $00000 Ter N/A N/A N/A
0000-00-00 $00000 Sld Jun 12, 2018 $610,000
0000-00-00 $00000 Ter N/A N/A N/A
0000-00-00 $00000 Sus N/A N/A N/A

Listed by Team 2000 Realty Inc..

128 Haines Drive is a Detached, 2-Storey and is currently for Sale @ $2,274,900. Taxes in 2026 were $8,672.89.

More homes for sale under 2.3M in Caledon

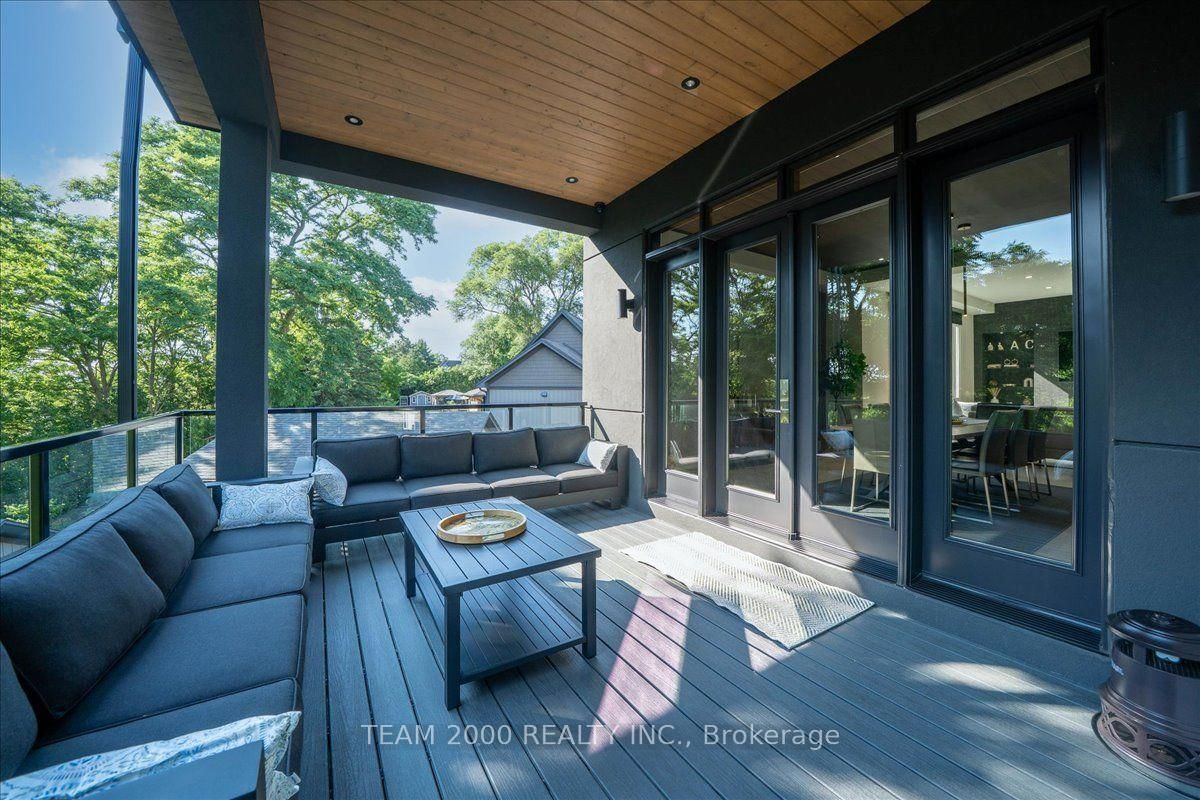
A Rare Opportunity To Own One Of Bolton's Finest Custom-Built Residences. The 2-Storey on 128 Haines Drive has 4 bedrooms, 5 bathrooms, and is located on a 128.2 x 60 ft lot in the community of Bolton East . Nestled on a quiet private cul-de-sac and situated on an exceptional extra-deep pie-shaped lot, this extraordinary residence was thoughtfully designed and custom built by its builder-owner with an uncompromising commitment to quality, craftsmanship, and timeless design.Offering nearly 4,000 sq. ft. of impeccably finished living space, every detail has been carefully curated-from soaring 10-foot ceilings on the main level and 9-foot ceilings on the second floor to 8-foot solid-core interior doors, oversized custom picture windows, and extensive pot lighting throughout.The heart of the home is a spectacular European-inspired designer kitchen, showcasing custom cabinetry, premium built-in Professional Series appliances, oversized island, stone countertops, and seamless open-concept living spaces designed for both everyday living and effortless entertaining.A striking floating open-riser staircase, architectural feature walls, and a dramatic 60-inch double-sided linear gas fireplace create a sophisticated yet inviting atmosphere throughout the main floor.Step outside to a covered terrace complete with recessed pot-lighting, offering the perfect setting to relax while overlooking the expansive, private backyard.The professionally finished lower level is equally impressive, featuring oversized above-grade windows that flood the space with natural light, a beautifully appointed in-law suite, generous recreation space, and exceptional versatility for extended family or entertaining.Every element of this home reflects the pride of ownership and meticulous attention to detail that only a builder constructing his own family home can achieve. Homes of this calibre are rarely offered. A true showcase of luxury, craftsmanship, and thoughtful design in one of Bolton's most sought-after neighbourhoods.A home built without compromise. A home that must be experienced.

All Existing Electric light Fixtures including Pendant Lighting, Custom Window Coverings and Roller Blinds, Some on Remote, Closet Organizers, Dimmer Switches, Existing Main Level Front Load Washer and Dryer, Humidifier, HWT Owned, Garage Door Opener with Remotes, Central Vac, Central Air, Exterior Security Cameras, Jenn-Air Built In Appliances, Gas Line for BBQ, Closet Organziers, Garage Door Opener with Remotes, High Efficiemcy Gas Furnace, 200 Amp Panel.

The address 128 Haines Drive was listed for sale (MLS# W13643024) on Wednesday, August 05, 2026.

WHAT'S YOUR HOME WORTH?

Click here to get an instant estimate and track its value over time.

  • Date Listed: Wednesday, August 05, 2026
  • Listing Brokerage: Team 2000 Realty Inc. - Disclaimer: The information contained in this listing has not been verified by Team 2000 Realty Inc. and should be verified by the buyer.

  • Virtual Tour: View Virtual Tour for 128 Haines Drive
  • City: Caledon

    More 4 bedrooms homes for sale in Caledon

  • Neighbourhood: Bolton East
  • Major Intersection: Norton Blvd and Haines Drive
  • Full Address: 128 Haines Drive, Caledon, L7E 2C4, Canada, ON, Canada
  • Living Room: Porcelain Floor, 2 Way Fireplace, Pot Lights
  • Family Room: Porcelain Floor, 2 Way Fireplace, Large Window
  • Kitchen: Porcelain Floor, B/I Appliances, Quartz Counter
  • Kitchen: Vinyl Floor, Quartz Counter, Above Grade Window
  • Family Room: Vinyl Floor, Pot Lights, W/O To Yard
  • Amenities:
  • Taxes: $8,672.89 (2026)
Foyer5 x 5 ft25 sq ft
Living17 x 16 ft272 sq ft
Family29 x 19 ft551 sq ft
Kitchen16 x 17 ft272 sq ft
Breakfast15 x 15 ft225 sq ft
Laundry9 x 8 ft72 sq ft
Primary16 x 17 ft272 sq ft
2nd Br13 x 14 ft182 sq ft
3rd Br11 x 11 ft121 sq ft
4th Br14 x 14 ft196 sq ft
Laundry12 x 7 ft84 sq ft
Loft16 x 16 ft256 sq ft
Kitchen15 x 17 ft255 sq ft
Family16 x 19 ft304 sq ft
Br12 x 10 ft120 sq ft
Br9 x 13 ft117 sq ft

Recently sold comparables in Bolton East

Similar homes for sale

WHAT'S YOUR HOME WORTH?

Click here to get an instant estimate and track its value over time.