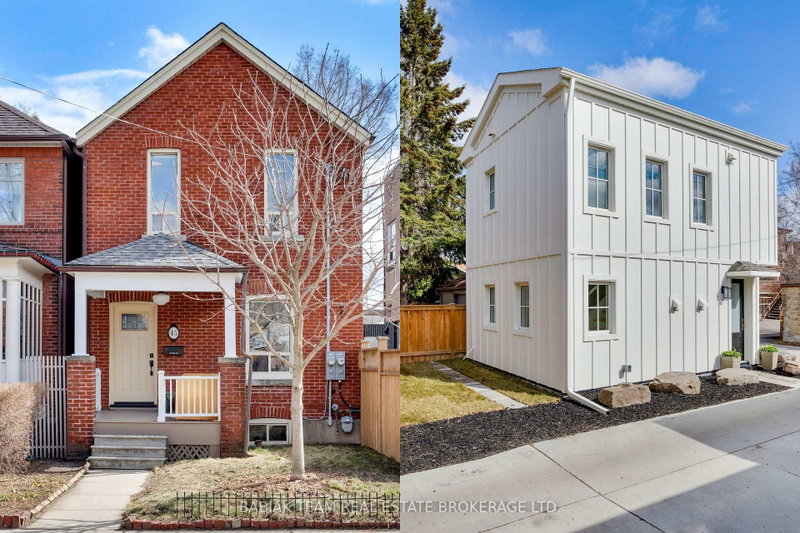
*OPEN HOUSES SAT & SUN 2-4pm****FOUR BEDROOMS, RENOVATED THROUGHOUT & A DEEP PRIVATE BACKYARD IN THE HEART OF BLOOR WEST VILLAGE! ****You found the space, comfort and character of this beautifully updated family home on loved Durie Street. A welcoming covered front porch opens to a bright, spacious main floor with hardwood floors, a cozy gas fireplace and a renovated kitchen with stone counters, breakfast bar and walk-out to a generous composite deck. Upstairs, four well-proportioned bedrooms provide flexibility for growing families and working from home, including a charming fourth bedroom with exposed brick, built-in shelving and decorative fireplace. A renovated 4-piece bath features custom storage and a jet tub. The finished lower level adds a spacious recreation room, kitchen rough-in, 3-piece bath, laundry, ample storage and convenient side entrance. Outside, enjoy a deep, private fenced backyard, with massive composite deck, ideal for children, pets, entertaining, and enjoying Bloor West sunsets, plus a garage and storage shed. Steps to Subway, Bloor West Village shops and cafés, High Park, Humber River trails, the Junction and Runnymede and Humberside schools. An exceptional combination of family-sized living, modern updates and neighbourhood lifestyle. Ready to Move in and enjoy! Pillar to Post home inspection available.
Listing Brokerage: Freeman Real Estate Ltd. - Disclaimer: The information contained in this listing has not been verified by Freeman Real Estate Ltd. and should be verified by the buyer.
Schedule a private showing of this property with an experienced member of our team.
Runnymede-Bloor West Village GUIDE
Want to know more about Runnymede-Bloor West Village?
Check out our Neighbourhood Guide and learn more about the schools, parks and people in this neighbourhood.





 Share


 4
 4
 1
 24.95 x 123.62 ft lot