By

CALL
TOUR PROPERTY
×

6-594 Shoreline Drive in Mississauga for lease

Asking price
$3,000
MLS #:
W14166480
Type:
Condo Townhouse, 2-Storey
Approx. SQFT:
1000-1199
2+1 2+1
1
PROPERTY HISTORY
SIGN IN REQUIRED
List Date List Price Last Status Sold Date Sold Price Days On Market
0000-00-00 $00000 Lsd Feb 10, 2025 $3,000
0000-00-00 $00000 Ter N/A N/A N/A
0000-00-00 $00000 Lsd Sep 06, 2023 $3,100
0000-00-00 $00000 Sld Mar 01, 2009 $253,000
0000-00-00 $00000 Ter N/A N/A N/A
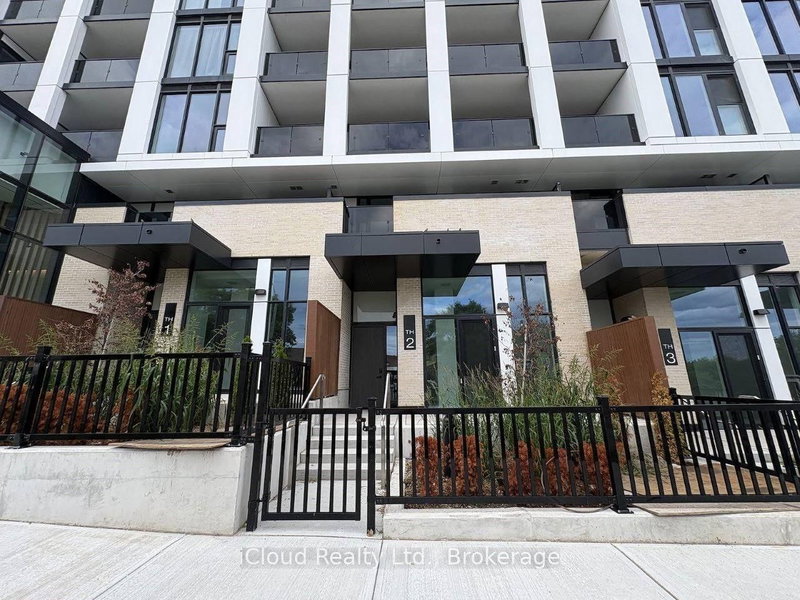
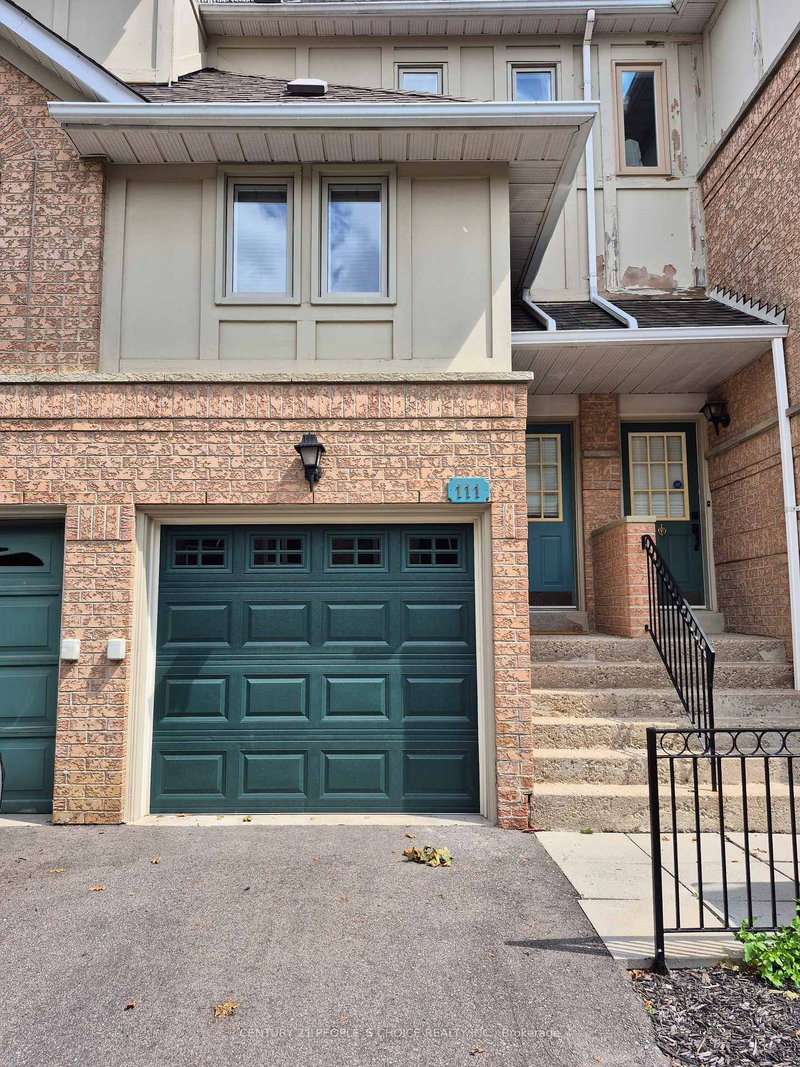
Client RemarksStunning and Spacious Condo Townhouse in the Heart of Mississauga! This beautifully designed unit features 2+1 Bedrooms and 2 Full Bathrooms, offering an ideal blend of comfort and style. Enjoy the expansive open-concept layout with 1,060 sqft of living space, perfect for modern living and entertaining. The large Primary Bedroom is a serene retreat, complete with a 3-piece ensuite for your convenience. Step outside to the open rooftop terrace, a perfect spot for relaxing or hosting gatherings. This unit also boasts 2 parking spaces (one in the garage and one surface spot). This condo offers the perfect lifestyle blend for busy city living. Don't miss out on this fantastic opportunity! Conveniently located just minutes from Highway 403 and QEW, and within walking distance to Real Canadian Superstore, Shoppers Drug Mart, and a variety of shops and restaurants.

WHAT'S YOUR HOME WORTH?

Click here to get an instant estimate and track its value over time.

  • Date Listed: Tuesday, November 10, 2026
  • Listing Brokerage: Re/Max Hallmark Realty Ltd. - Disclaimer: The information contained in this listing has not been verified by Re/Max Hallmark Realty Ltd. and should be verified by the buyer.

  • City: Mississauga

    More 2 bedrooms condos for lease in Mississauga

  • Neighbourhood: Cooksville
  • Major Intersection: Dundas & Mavis
  • Full Address: 6-594 Shoreline Drive, Mississauga, L5B 0A8, Canada, ON, Canada
  • Living Room: Hardwood Floor
  • Kitchen: Tile Floor
  • Amenities:Visitor Parking
  • Taxes: $0.00 (null)
Living13 x 13 ft169 sq ft
Dining9 x 11 ft99 sq ft
Kitchen10 x 8 ft80 sq ft
Primary13 x 11 ft143 sq ft
2nd Br9 x 10 ft90 sq ft
Den10 x 8 ft80 sq ft

Recently leased comparables in Cooksville

Similar condos for lease

WHAT'S YOUR HOME WORTH?

Click here to get an instant estimate and track its value over time.