By

CALL
TOUR PROPERTY
×

2361 Baronwood Drive in Oakville for lease

Asking price
$3,200
MLS #:
W13546252
Type:
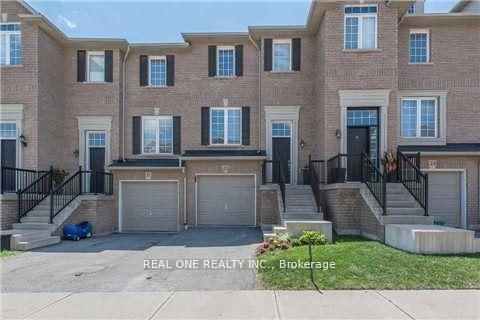
Att/Row/Twnhouse, 2-Storey
Approx. SQFT:
1100-1500
Basement:
Unfinished
3 3
1 Halton
PROPERTY HISTORY
SIGN IN REQUIRED
List Date List Price Last Status Sold Date Sold Price Days On Market
0000-00-00 $00000 Lsd Dec 09, 2024 $3,200
0000-00-00 $00000 Ter N/A N/A N/A
0000-00-00 $00000 Sld Jul 08, 2015 $523,000
0000-00-00 $00000 Sld Mar 12, 2011 $387,000

Listed by Re/Max President Realty.

2361 Baronwood Drive is a Att/Row/Twnhouse, 2-Storey and is currently for Lease @ $3,200. Taxes in null were $0.00.

More homes for lease under 3.2k in Oakville

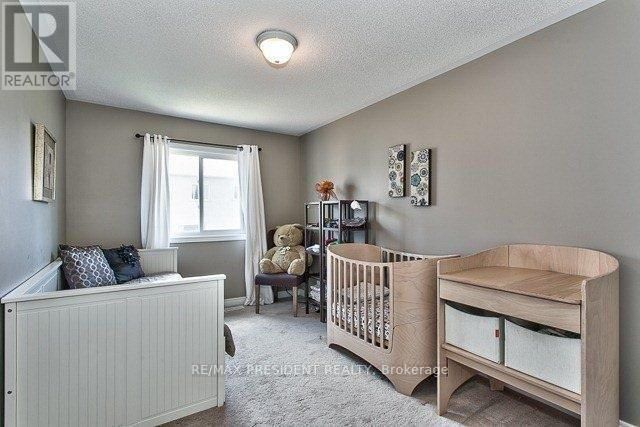
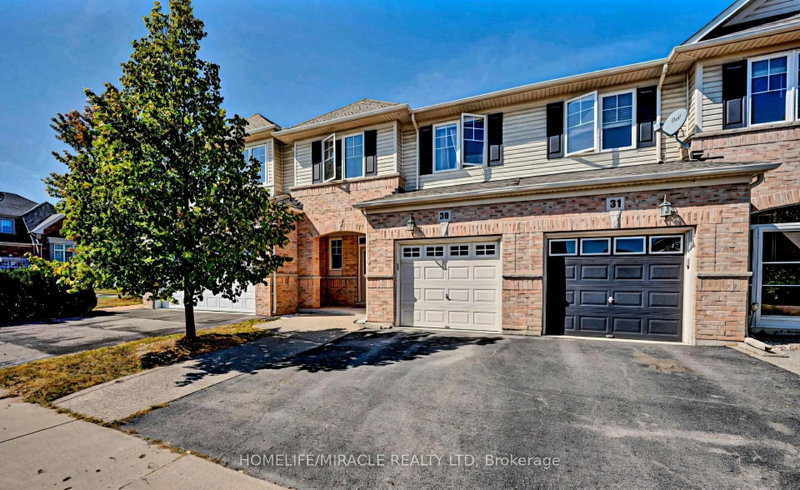
This home boasts three generously sized bedrooms with two full bathrooms plus a powder room abundance of natural light to flood interior with double door entry into the home, cathedral ceiling and flighted steps, upgraded kitchen and washrooms, lots of parking for visitors plus an unfinished basement for your storage needs also featuring a walkout to private yard located in the most demanding, area of west oak trails close to all amenities. The 2-Storey on 2361 Baronwood Drive has 3 bedrooms, 3 bathrooms, and is located in the community of Westmount .

The address 2361 Baronwood Drive was listed for lease (MLS# W13546252) on Thursday, July 09, 2026.

WHAT'S YOUR HOME WORTH?

Click here to get an instant estimate and track its value over time.

  • Date Listed: Thursday, July 09, 2026
  • Listing Brokerage: Re/Max President Realty - Disclaimer: The information contained in this listing has not been verified by Re/Max President Realty and should be verified by the buyer.

  • City: Oakville

    More 3 bedrooms homes for lease in Oakville

  • Neighbourhood: Westmount
  • Major Intersection: Bronte/West Oak Trails
  • Full Address: 2361 Baronwood Drive, Oakville, L6M 0J8, Canada, ON, Canada
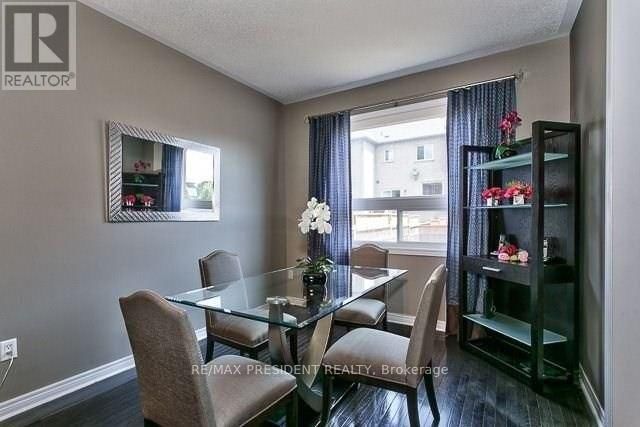
  • Family Room: Combined W/Dining, hardwood floor
  • Kitchen: Granite Counter, Backsplash, Modern Kitchen
  • Amenities:
  • Taxes: $0.00 (null)
Family10 x 15 ft150 sq ft
Dining10 x 9 ft90 sq ft
Kitchen8 x 9 ft72 sq ft
Breakfast8 x 9 ft72 sq ft
Primary10 x 19 ft190 sq ft
2nd Br9 x 14 ft126 sq ft
3rd Br9 x 14 ft126 sq ft

Recently leased comparables in Westmount

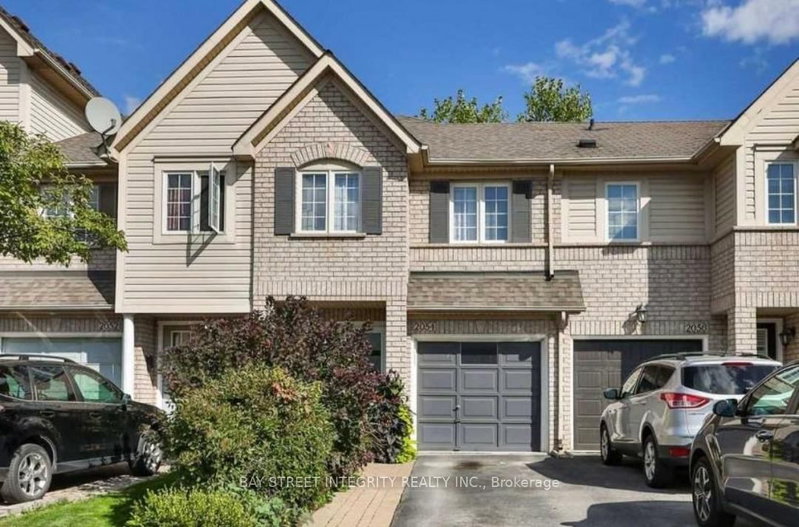
Similar homes for lease

WHAT'S YOUR HOME WORTH?

Click here to get an instant estimate and track its value over time.