By

CALL
TOUR PROPERTY
×

23 Abbotsbury Drive in Brampton for sale

Asking price
$1,199,000
Estimate (Nov 09)
$1,170,000
MLS #:
W14162574
Type:
Detached, 2-Storey
Approx. SQFT:
2500-3000
Basement:
Finished
4+2 4+2
2 40 x 88.58 ft lot
PROPERTY HISTORY
SIGN IN REQUIRED
List Date List Price Last Status Sold Date Sold Price Days On Market
0000-00-00 $00000 Sld Sep 30, 2020 $1,045,000
0000-00-00 $00000 Ter N/A N/A N/A
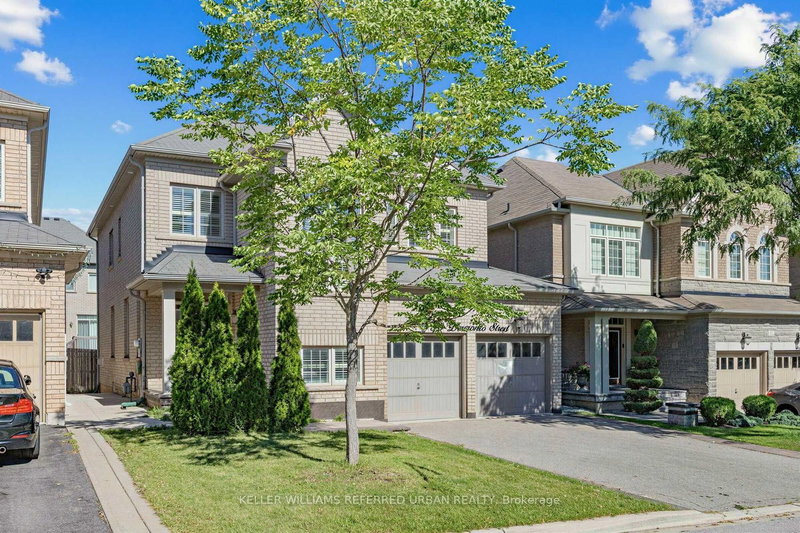
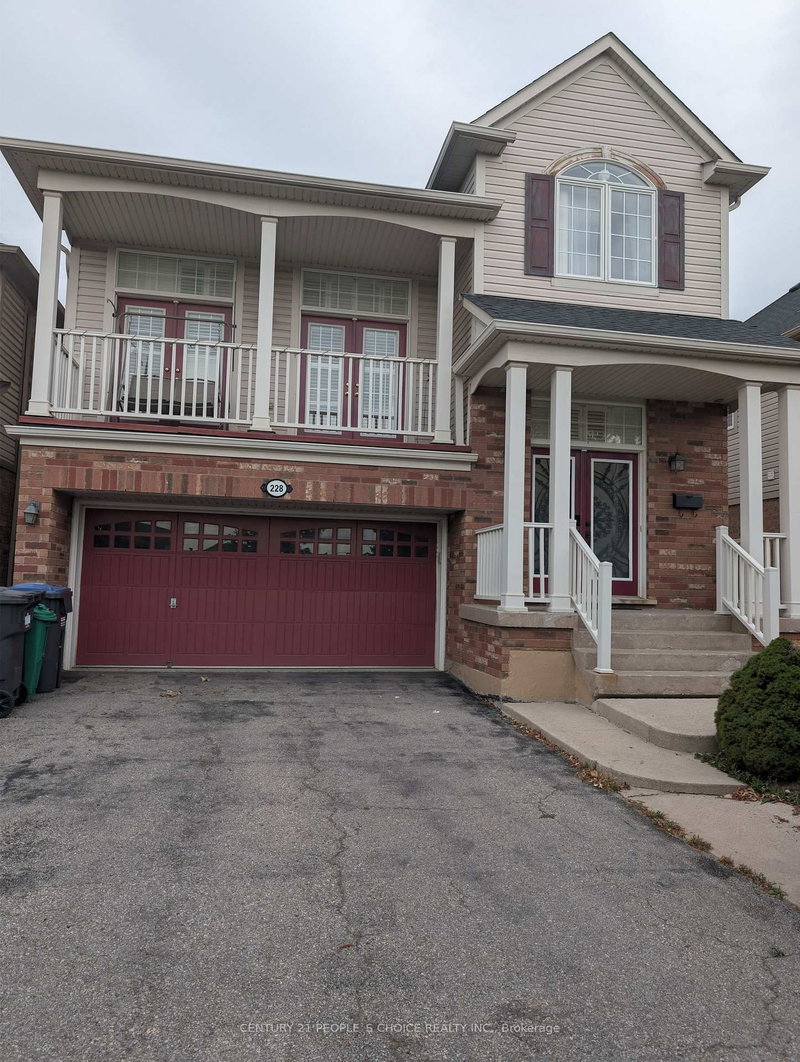
Client RemarksBeautifully maintained home located in a highly desirable neighbourhood. Features a double-door entrance, spacious Walnut model, and 9-foot ceilings on the main floor. Offers two primary bedrooms and three full bathrooms on the second floor. Recent upgrades include new hardwood flooring, an oak staircase, a modern kitchen with quartz countertops and an island, and fresh paint throughout. Convenient second-floor laundry. Professionally finished basement with a 4-piece bathroom. Excellent curb appeal and ideally located close to shopping, schools, major amenities, Highway 407, and GO Transit.

WHAT'S YOUR HOME WORTH?

Click here to get an instant estimate and track its value over time.

  • Date Listed: Monday, November 09, 2026
  • Listing Brokerage: Serik Realty Inc - Disclaimer: The information contained in this listing has not been verified by Serik Realty Inc and should be verified by the buyer.
  • City: Brampton

    More 4 bedrooms homes for sale in Brampton

  • Neighbourhood: Credit Valley
  • Major Intersection: Williams Pkwy/Creditview Rd
  • Full Address: 23 Abbotsbury Drive, Brampton, L6X 0S4, Canada, ON, Canada
  • Living Room: hardwood floor, Combined W/Dining, California Shutters
  • Kitchen: Quartz Counter, B/I Dishwasher, California Shutters
  • Family Room: hardwood floor, Gas Fireplace, California Shutters
  • Amenities:
  • Taxes: $8,152.38 (2026)
Living18 x 10 ft180 sq ft
Dining18 x 10 ft180 sq ft
Kitchen12 x 11 ft132 sq ft
Breakfast13 x 12 ft156 sq ft
Family15 x 13 ft195 sq ft
Library10 x 10 ft100 sq ft
Primary22 x 15 ft330 sq ft
2nd Br13 x 11 ft143 sq ft
3rd Br13 x 10 ft130 sq ft
4th Br13 x 11 ft143 sq ft
Rec18 x 13 ft234 sq ft
Br11 x 10 ft110 sq ft

Recently sold comparables in Credit Valley

Similar homes for sale

WHAT'S YOUR HOME WORTH?

Click here to get an instant estimate and track its value over time.