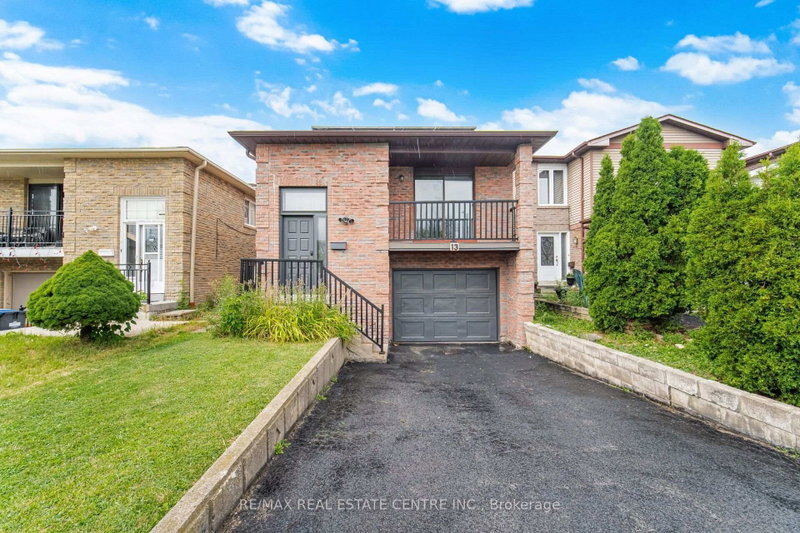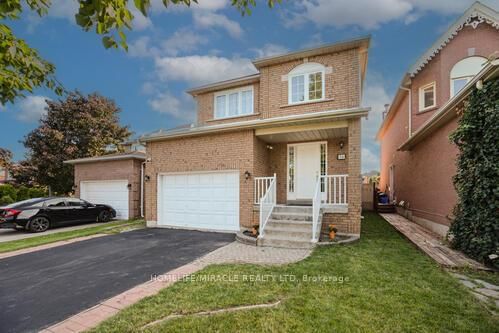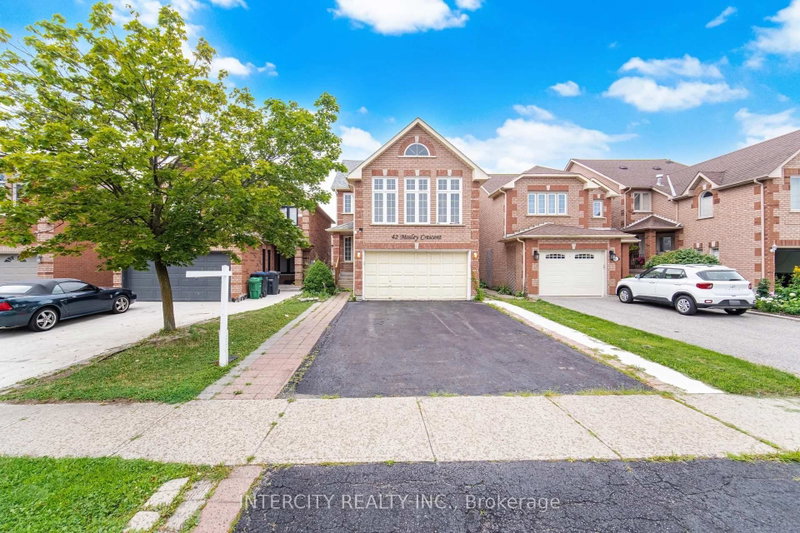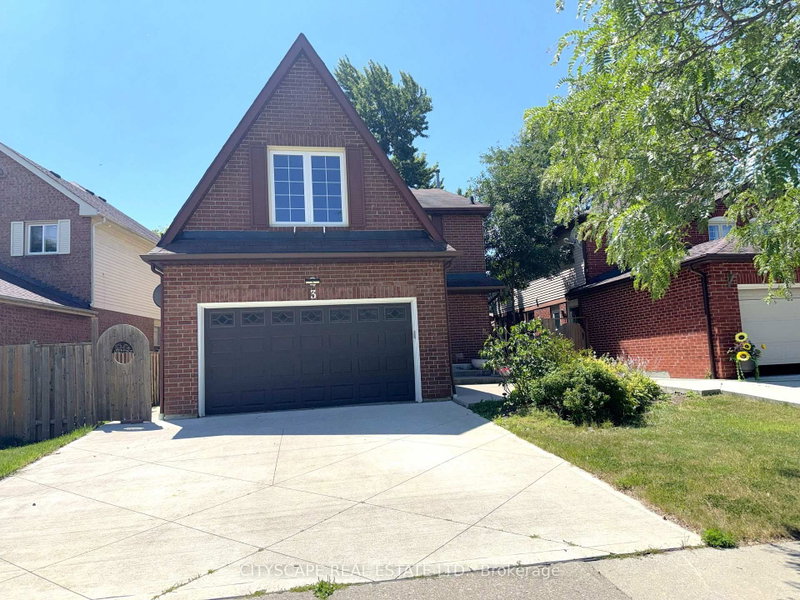
Local real estate rules require that you sign in to view sold property information.
| List Date | List Price | Last Status | Sold Date | Sold Price | Days On Market |
|---|---|---|---|---|---|
| 0000-00-00 | $00000 | Lsd | Jan 09, 2023 | $3,600 | |
| 0000-00-00 | $00000 | Ter | N/A | N/A | N/A |
| 0000-00-00 | $00000 | Sus | N/A | N/A | N/A |
| 0000-00-00 | $00000 | Sus | N/A | N/A | N/A |
| 0000-00-00 | $00000 | Ter | N/A | N/A | N/A |
Listed by Re/Max Real Estate Centre Inc..
11 Ingleside Road is a Detached, 2-Storey and is currently for Sale @ $1,279,000. Taxes in 2026 were $9,550.00.
More homes for sale under 1.3M in Brampton
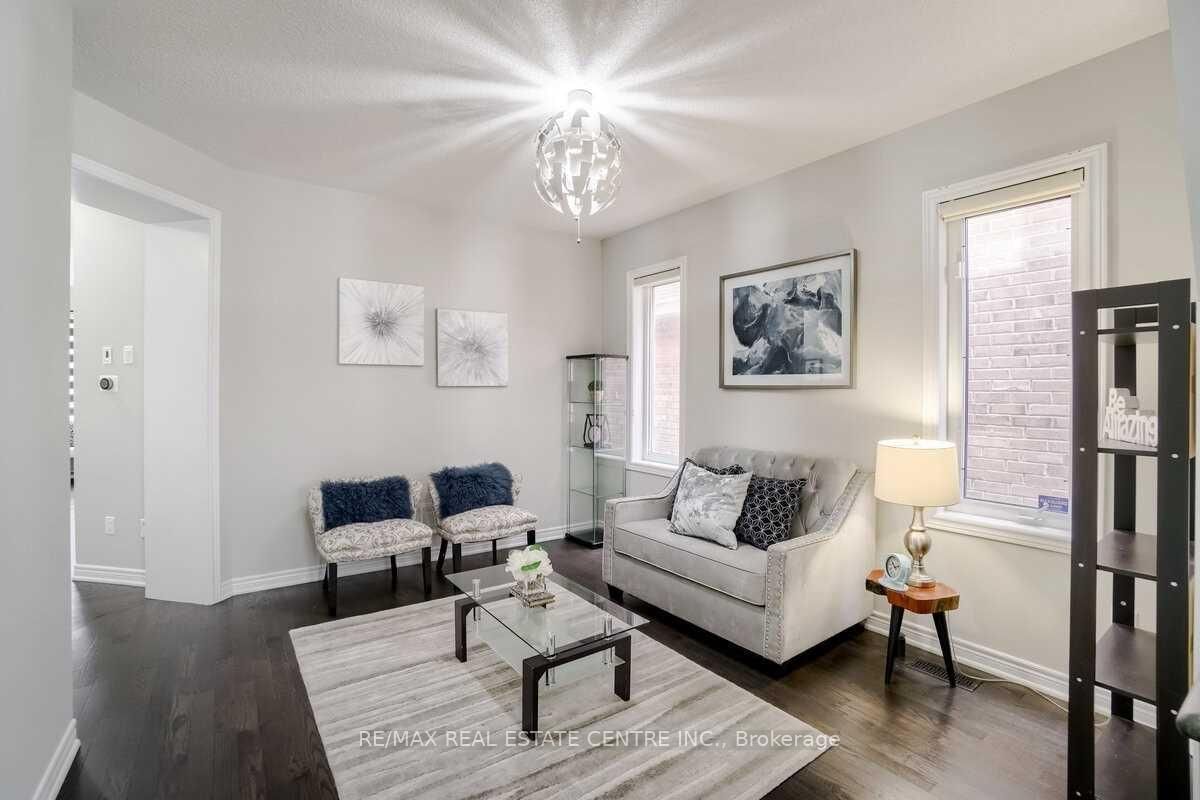
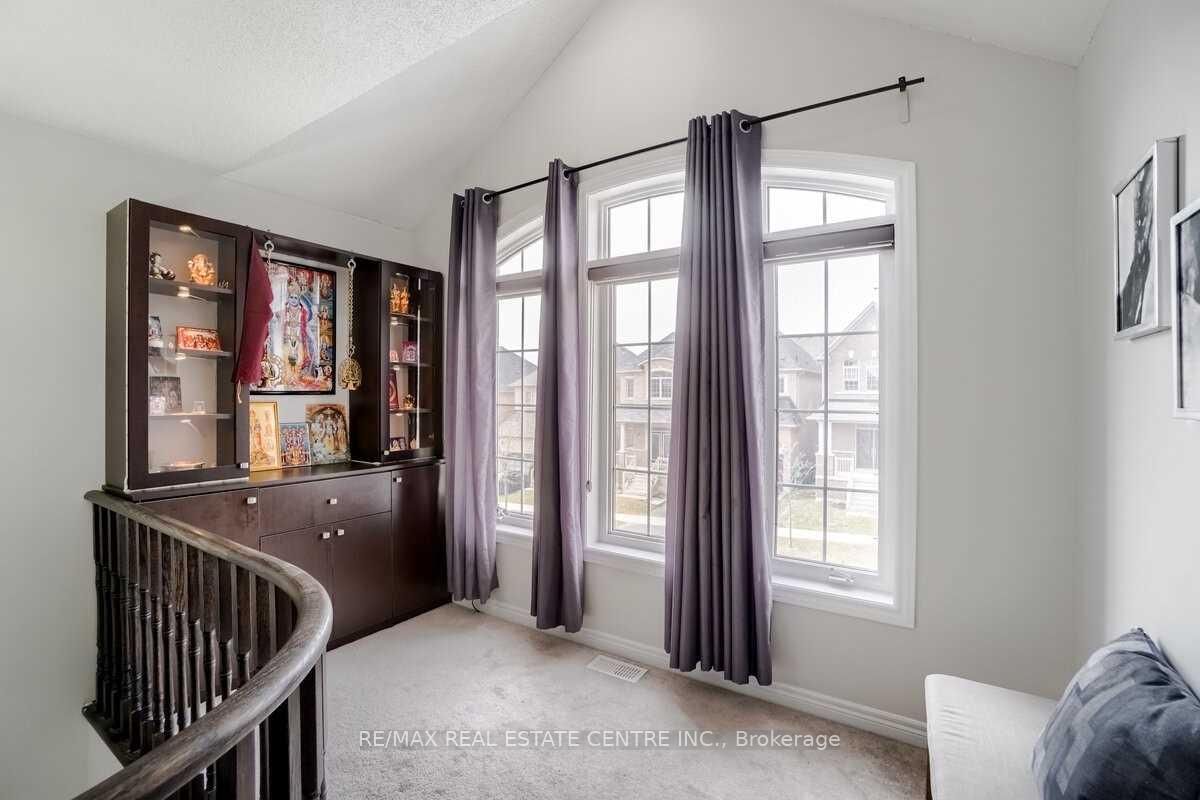
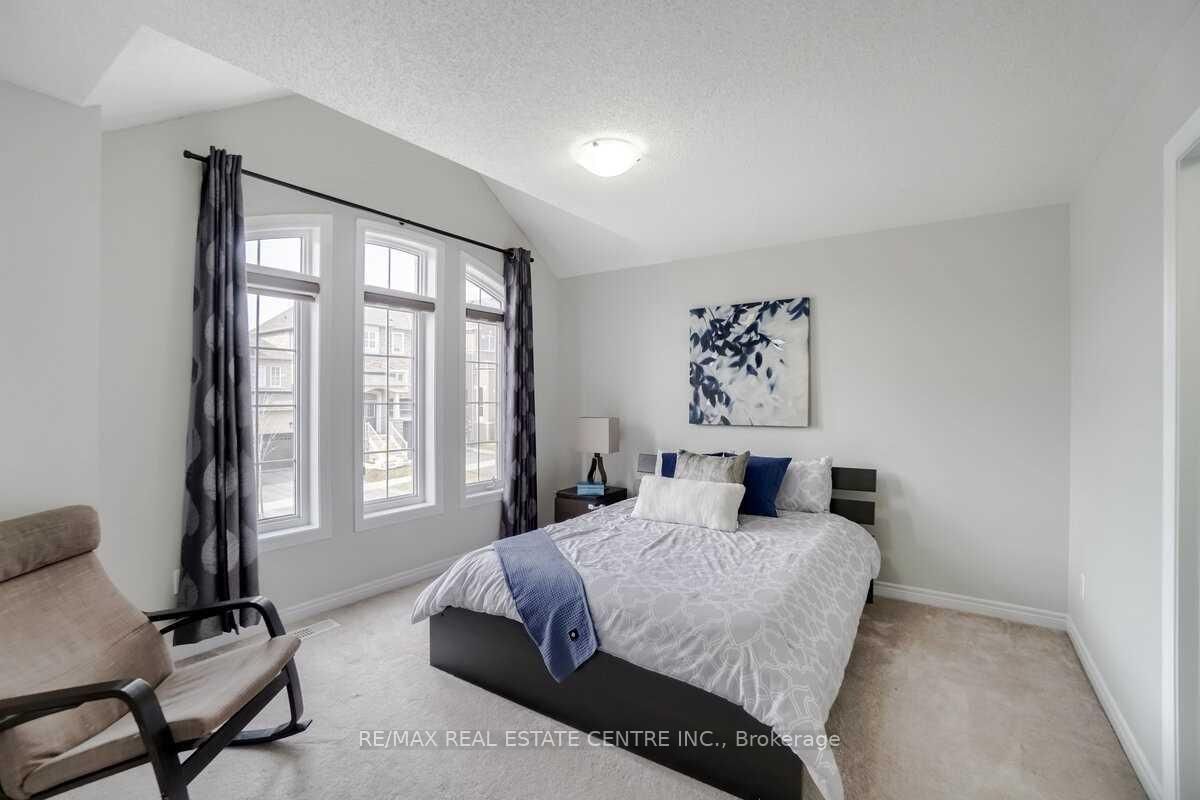
Absolutely Bright & Spacious Detached Home In The Prestigious Credit Valley Community! Offering Approx. The 2-Storey on 11 Ingleside Road has 4 bedrooms, 5 bathrooms, and is located on a 90.22 x 38.06 ft lot in the community of Credit Valley . 3,600 Sq. Ft. Of Living Space, This Beautiful Home Features A Bright Open-Concept Main Floor With Hardwood Flooring Throughout. The Spacious Great Room Is Highlighted By A Cozy Gas Fireplace And Abundant Natural Light. Huge Kitchen With Stainless Steel Appliances, Quartz Countertops, Backsplash & Plenty Of Cabinet Space.The Primary Bedroom Features A 5-Piece Ensuite & Walk-In Closet, While The Second Bedroom Offers Its Own Private 4-Piece Ensuite. All 4 Bedrooms Feature Attached Washrooms & Custom Closet Organizers. Bright & Versatile Loft Area, Perfect For A Home Office, Study Or Prayer Room. Additional Highlights Include Hand-Engraved Double-Door Entry, 9-Ft Ceilings & Convenient Main-Floor Laundry.Legal Finished 2-Bedroom Basement With Separate Laundry Offers Excellent Potential For Additional Rental Income. Enjoy The Huge Backyard Deck, Perfect For Summer Entertaining. A Beautiful Family Home In A Highly Sought-After Neighbourhood - Don't Miss This Opportunity!
All Elfs, S/S App & All White Appliances in Bsmt. 2 Washer & 2Dryer , Zebra Blinds.
The address 11 Ingleside Road was listed for sale (MLS# W13763880) on Wednesday, September 09, 2026.




 Share
Share








 4+2
4+2 4+2
4+2 2
2 38.06 x 90.22 ft lot