By

CALL
TOUR PROPERTY
×

10 St Mark Place in Brampton for sale

Asking price
$1,050,000
Estimate (Oct 01)
$1,043,795
MLS #:
W13847890
Type:
Detached, 2-Storey
Approx. SQFT:
2000-2500
Basement:
Finished
4+1 4+1
2 36.79 x 134.49 ft lot
PROPERTY HISTORY
SIGN IN REQUIRED
List Date List Price Last Status Sold Date Sold Price Days On Market
0000-00-00 $00000 Exp N/A N/A N/A
0000-00-00 $00000 Ter N/A N/A N/A
0000-00-00 $00000 Exp N/A N/A N/A
0000-00-00 $00000 Sld Jan 11, 2015 $593,000
0000-00-00 $00000 Ter N/A N/A N/A
0000-00-00 $00000 Sld Jul 08, 2014 $465,000
0000-00-00 $00000 Ter N/A N/A N/A
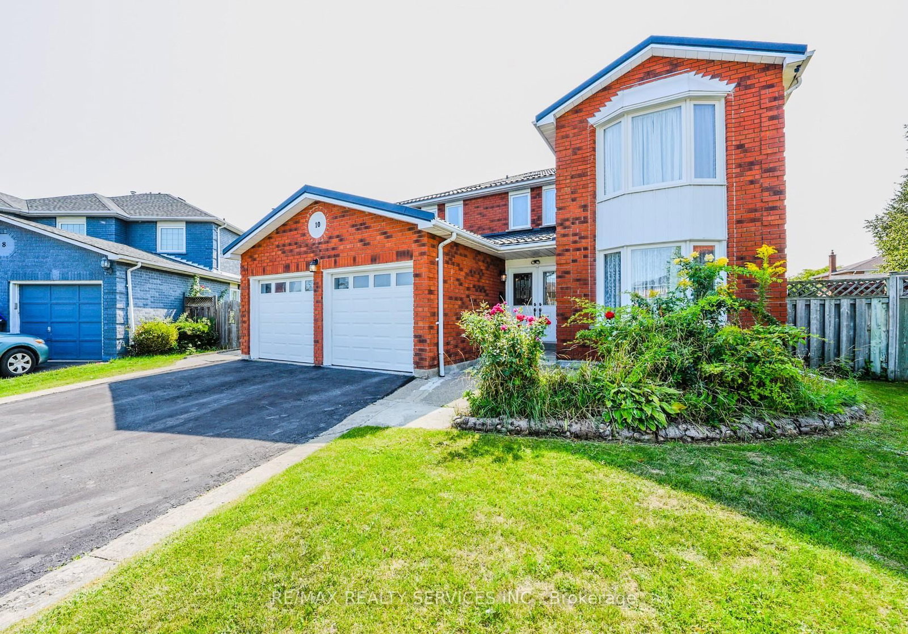
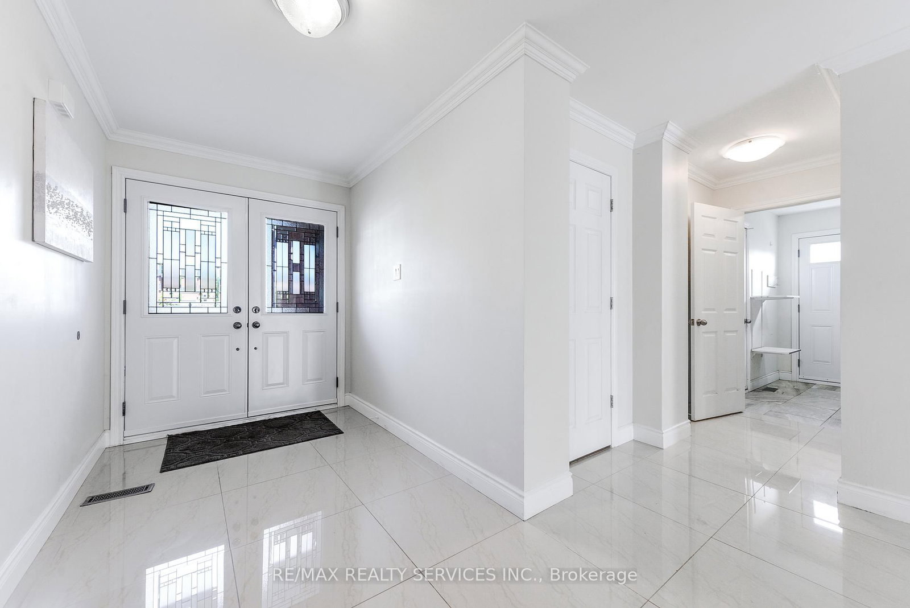
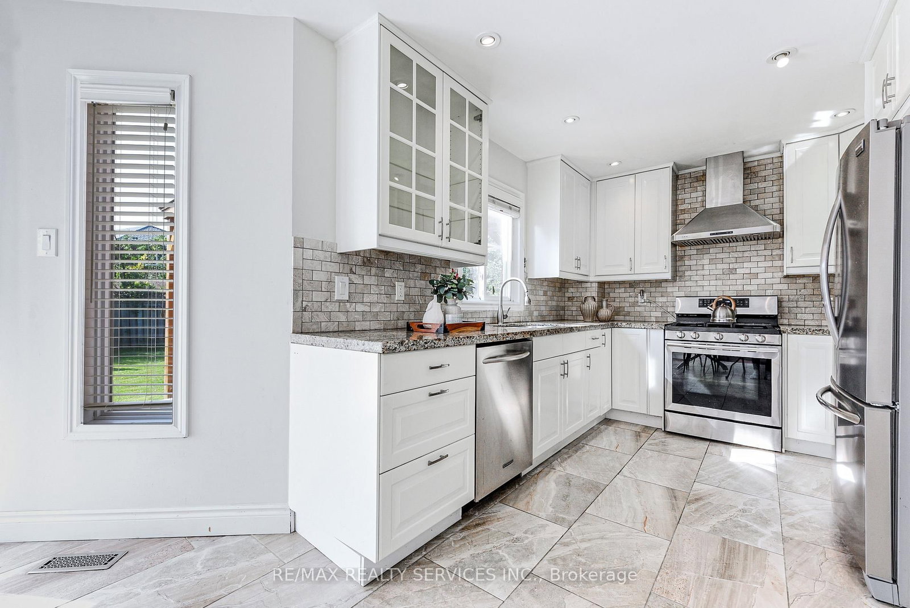
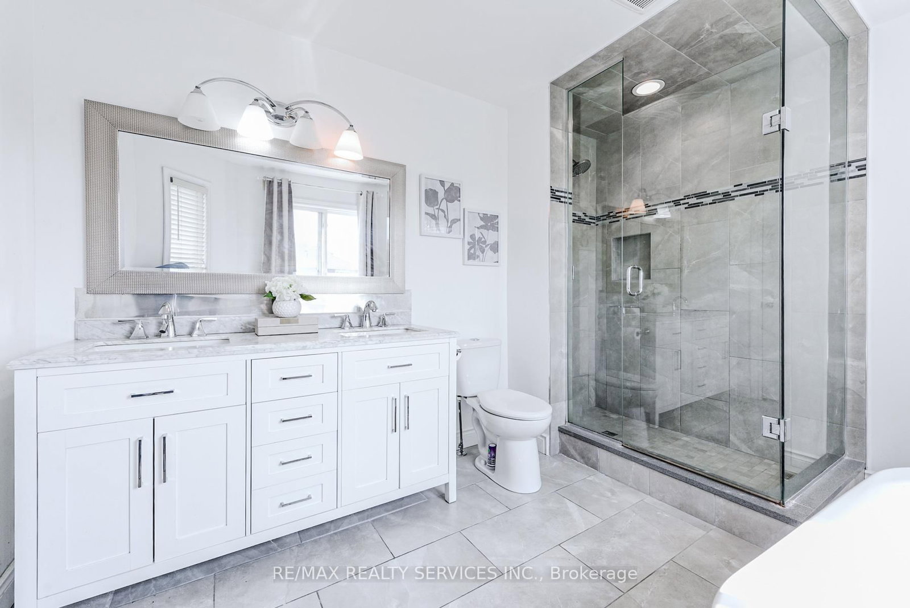
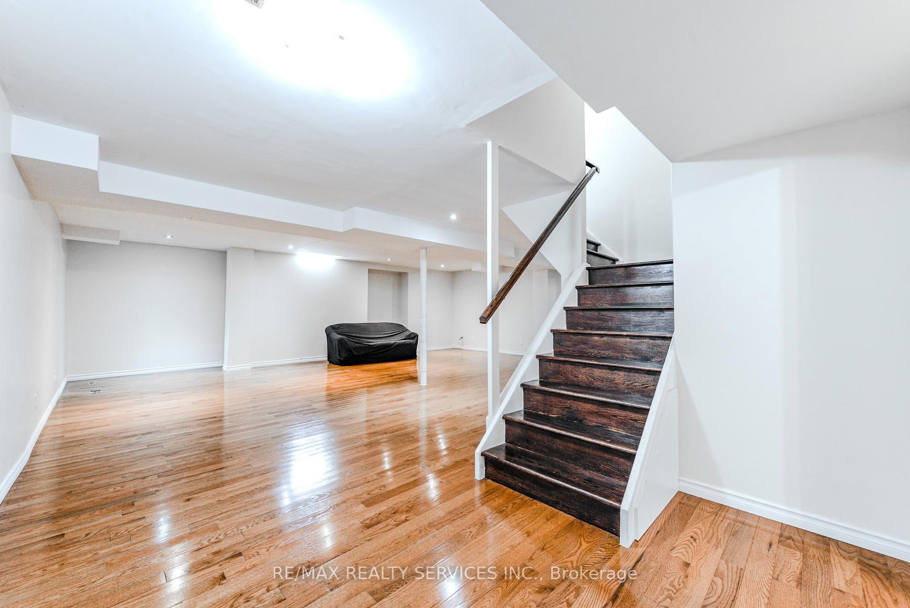
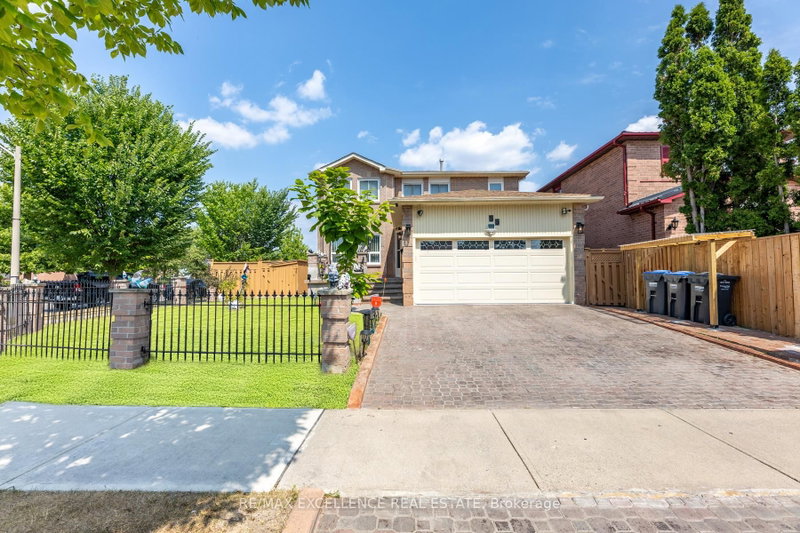
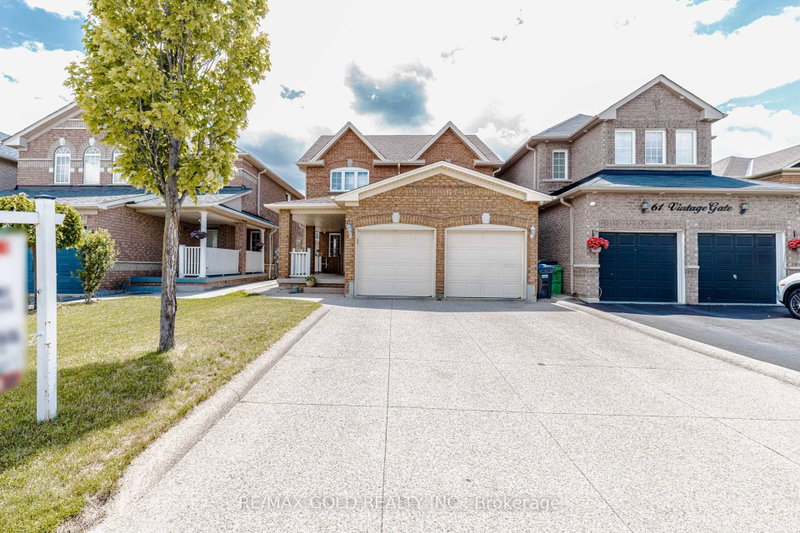
Motivated Seller! Luxurious 4+1 Bed, 4 Bath Home on Premium Cul-De-Sac Lot Rarely available, this spacious family home sits on a premium pie-shaped lot with no sidewalk, a long driveway, and a double car garage. Featuring a durable metal roof (2023) and a separate side door entrance, this property perfectly blends luxury with everyday practicality. Main Floor: Grand double-door entry, bright living/dining areas, separate family room, and a modern eat-in kitchen with stainless steel appliances and tall upper cabinets. Backyard Oasis: Walk out from the kitchen to a massive, private, lush green backyard with a patio-ideal for entertaining. Upper Level: 4 oversized, sunlit bedrooms, including a primary retreat with a spa-like 6-piece ensuite and his-and-hers walk-in closets .Finished Basement: Flexible space for a gym, home office, or guest suite, complete with a full 4-piece bathroom. Steps from David Suzuki Secondary School, Our Lady of Peace Elementary, Triveni Mandir, beautiful parks, and public transit.

WHAT'S YOUR HOME WORTH?

Click here to get an instant estimate and track its value over time.

  • Date Listed: Thursday, October 01, 2026
  • Listing Brokerage: Re/Max Realty Services Inc. - Disclaimer: The information contained in this listing has not been verified by Re/Max Realty Services Inc. and should be verified by the buyer.

  • City: Brampton

    More 4 bedrooms homes for sale in Brampton

  • Neighbourhood: Northwood Park
  • Major Intersection: CHINGUACOUSY RD /FLOWERTOWN AVE
  • Full Address: 10 St Mark Place, Brampton, L6X 3W5, Canada, ON, Canada
  • Kitchen: Granite Counter, Custom Backsplash
  • Living Room: hardwood floor, Combined W/Dining
  • Family Room: hardwood floor, Large Window
  • Amenities:
  • Taxes: $6,688.00 (2025)
Primary18 x 12 ft216 sq ft
Dining26 x 12 ft312 sq ft
Breakfast23 x 12 ft276 sq ft
4th Br12 x 10 ft120 sq ft
Kitchen23 x 12 ft276 sq ft
Living26 x 12 ft312 sq ft
Br12 x 9 ft108 sq ft
Family17 x 12 ft204 sq ft
2nd Br12 x 12 ft144 sq ft
Rec26 x 25 ft650 sq ft
3rd Br11 x 11 ft121 sq ft
Laundry10 x 11 ft110 sq ft

Recently sold comparables in Northwood Park

Similar homes for sale

WHAT'S YOUR HOME WORTH?

Click here to get an instant estimate and track its value over time.