MLS #: Type: Approx. SQFT:
2 2
List Date
List Price
Last Status
Sold Date
Sold Price
Days On Market
0000-00-00
$00000
Lsd
Dec 08, 2025
$2,400
0000-00-00
$00000
Ter
N/A
N/A N/A
0000-00-00
$00000
Sld
Jun 06, 2022
$610,000
0000-00-00
$00000
Sld
Oct 28, 2019
$530,000
0000-00-00
$00000
Lsd
May 15, 2016
$1,800
0000-00-00
$00000
Sld
Oct 05, 2014
$297,000
0000-00-00
$00000
Ter
N/A
N/A N/A
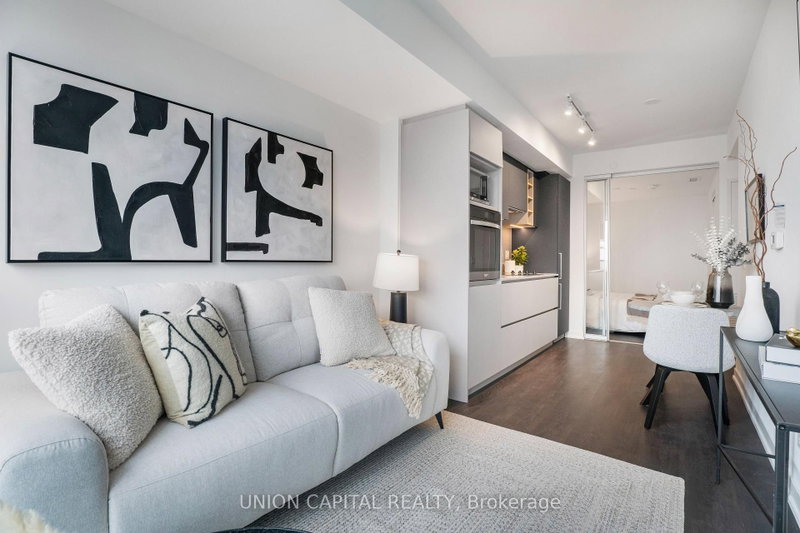
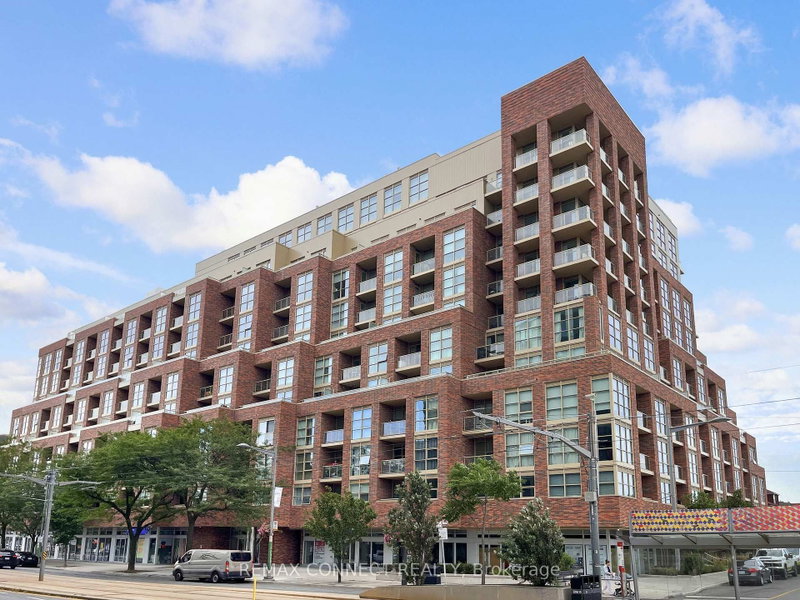
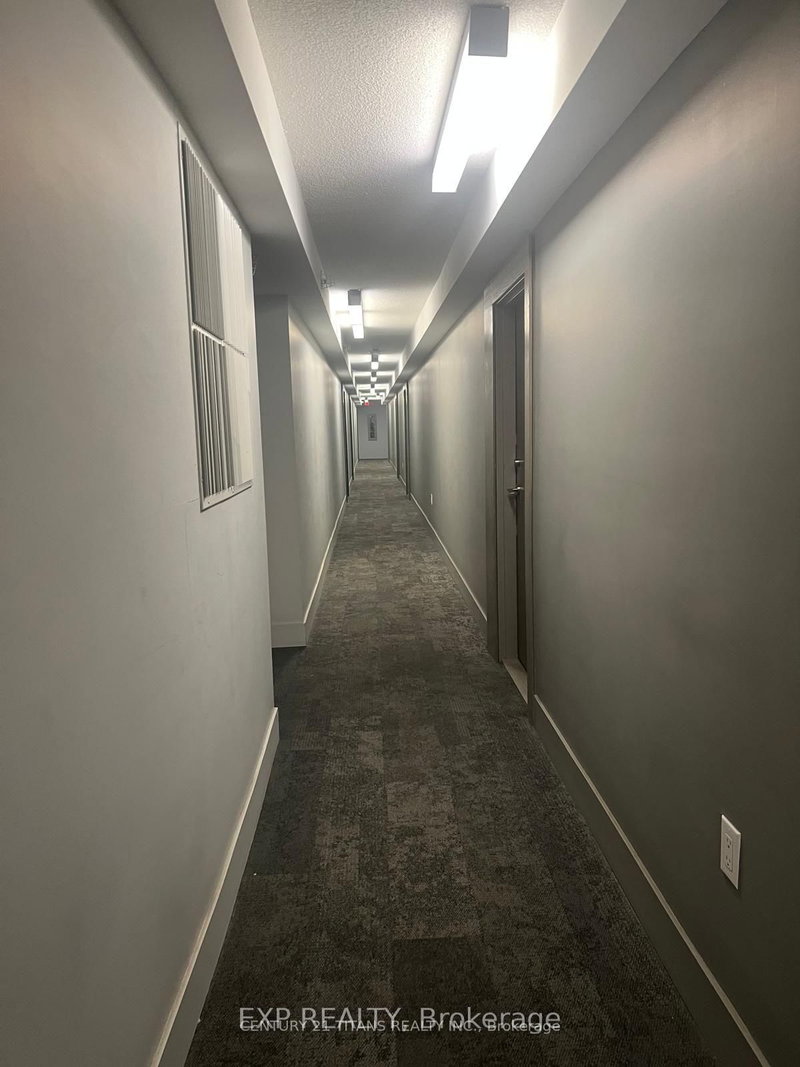
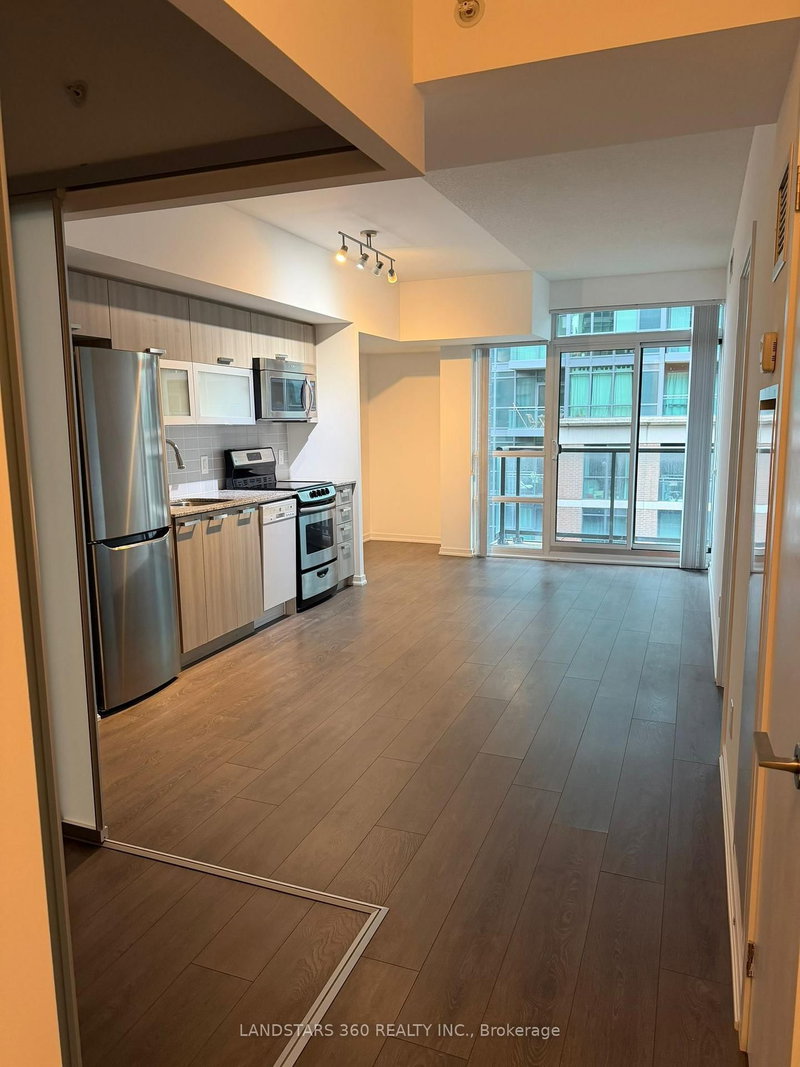
Welcome to 38 Joe Shuster Way suite 1322! This spacious 2 Bedroom, 1 Bathroom unit features 9FT ceilings and a functional layout.Modern laminate flooring throughout, granite countertops & S/S appliances.Check out the city skyline views from the spacious balcony! Located where King West meets Liberty Village, steps from restaurants, cafes, pubs, gyms, shopping, parks, the lake, CNE, GO Transit, and TTC at your doorsteps. Fantastic building amenities including 24hr concierge services, 24hr security systems, indoor pool, sauna, gym, guest suites, and rooftop terrace with BBQs.89 walkscore and a 91 transit score! Pet friendly building!
Date Listed: Monday, November 09, 2026 Listing Brokerage: Right At Home Realty - Disclaimer: The information contained in this listing has not been verified by Right At Home Realty and should be verified by the buyer. City: Toronto
More 2 bedrooms condos for sale in Toronto
Neighbourhood: South Parkdale Major Intersection: King St W & Dufferin St Full Address: 1322-38 Joe Shuster Way, Toronto, M6K 0A5, Canada, ON, Canada Kitchen: Combined W/Dining, Granite Counter, Open Concept Living Room: Large Window, Open Concept Amenities: Concierge,Games Room,Guest Suites,Gym,Indoor Pool,Party/Meeting Room Maintenance Fee: $580.54/mth Taxes: $2,324.54 (2026)
Kitchen 20 x 10 ft 200 sq ft
Dining 20 x 10 ft 200 sq ft
Living 11 x 13 ft 143 sq ft
Primary 14 x 9 ft 126 sq ft
2nd Br 9 x 9 ft 81 sq ft
Recently sold comparables in South Parkdale
Sold 6 days ago.
425-38 Joe Shuster Way
Niagara, Toronto #C13606276
Sold 54 days ago.
1403-150 Sudbury Street
Little Portugal, Toronto #C13518308
Sold 74 days ago.
1509-150 Sudbury Street
Little Portugal, Toronto #C13682322
Sold 50 days ago.
2016E-36 Lisgar Street
Little Portugal, Toronto #C13782862
Sold 47 days ago.
528-68 Abell Street
Little Portugal, Toronto #C13511940
Sold 18 days ago.
415-456 College Street
Palmerston-Little Italy, Toronto #C13871946
Sold 25 days ago.
907-319 Jarvis Street
Church-Yonge Corridor, Toronto #C13805500
Sold 54 days ago.
4908-319 Jarvis Street
Moss Park, Toronto #C13666186
Sold 31 days ago.
202-135 Maitland Street
Church-Yonge Corridor, Toronto #C13801126
Sold 55 days ago.
321-1787 St Clair Avenue W
Weston-Pellam Park, Toronto #W13726526
Listed 346 days ago.
712E-36 Lisgar Street
Little Portugal, Toronto #C12586694
Estimate (Nov 28) $444,591
Listed 19 days ago.
603E-36 Lisgar Street
Little Portugal, Toronto #C14104302
Estimate (Oct 21) $463,720
Listed 15 days ago.
803W-36 Lisgar Street
Little Portugal, Toronto #C14116212
Estimate (Oct 26) $458,984
Listed 140 days ago.
815-36 Lisgar Street
Little Portugal, Toronto #C13481094
Estimate (Jun 23) $492,410
Listed 60 days ago.
2111E-36 Lisgar Street
Little Portugal, Toronto #C13773186
Estimate (Nov 05) $472,000
Listed 69 days ago.
1212-36 Lisgar Street
Little Portugal, Toronto #C13730164
Estimate (Sep 01) $530,849
Listed 13 days ago.
1716-150 Sudbury Street
Little Portugal, Toronto #C14121082
Estimate (Nov 05) $487,000
Listed 172 days ago.
1816-36 Lisgar Street
Little Portugal, Toronto #C13155590
Estimate (May 21) $503,690
Listed 18 days ago.
403-150 Sudbury Street
Little Portugal, Toronto #C14107486
Estimate (Oct 22) $512,373
Listed 70 days ago.
823-68 Abell Street
Little Portugal, Toronto #C13729686
Estimate (Sep 01) $526,010





 Share


 2
 2