MLS #: Type: Approx. SQFT:
List Date
List Price
Last Status
Sold Date
Sold Price
Days On Market
0000-00-00
$00000
Lsd
Nov 26, 2025
$2,200
0000-00-00
$00000
Ter
N/A
N/A N/A
0000-00-00
$00000
Lsd
May 31, 2023
$2,500
0000-00-00
$00000
Lsd
Mar 06, 2022
$2,250
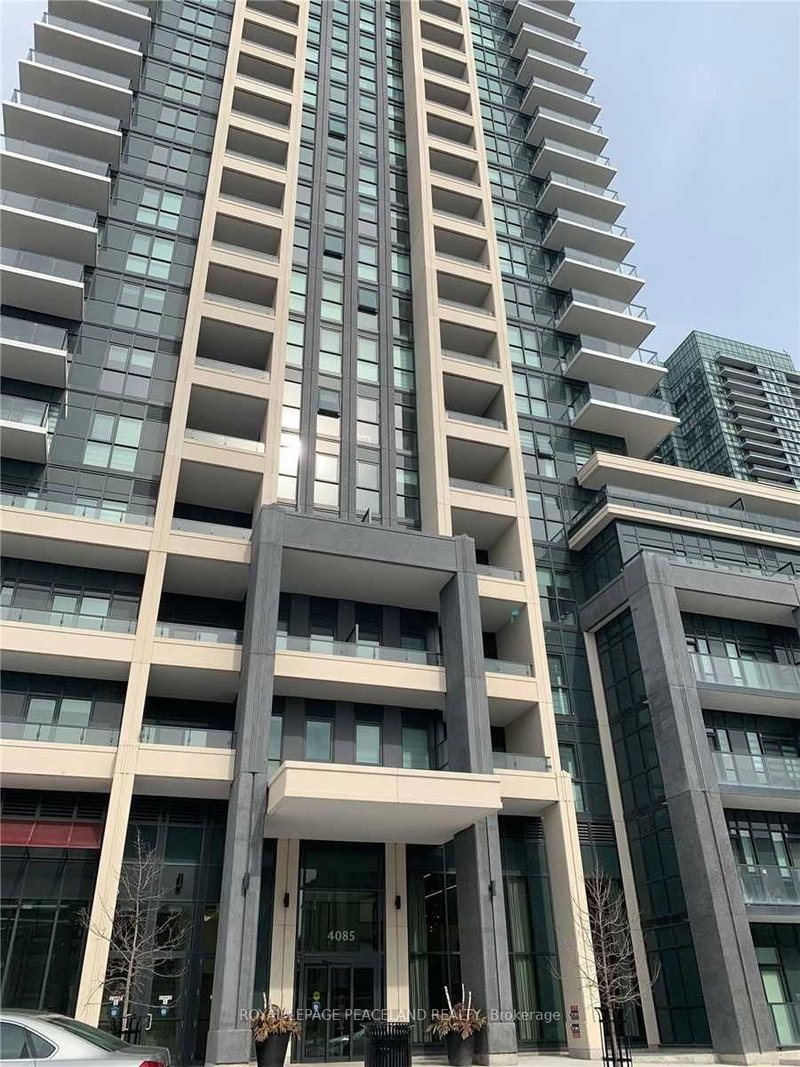
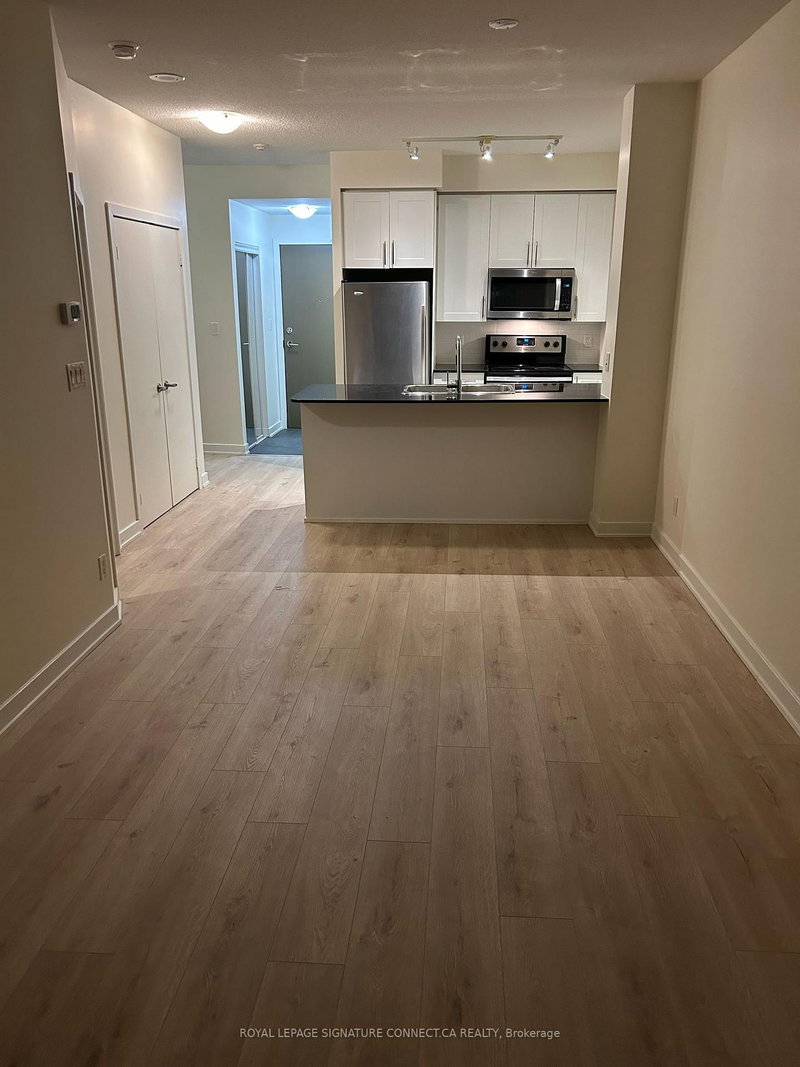
Welcome to 4085 Parkside Village drive suite 1003! This stunning 1+1 unit is located in Mississauga's city core. This Unit Features An Open Concept, Functional Layout With Floor To Ceiling Windows Allowing For Ample Natural Light, 9' Ceilings, A walkout Balcony With unobstructed views, Granite Countertops In Kitchen, S/S Appliances, And So Much More! Minutes away from Square One, Celebration Square, Go Transit, Restaurants, Sheridan College, and Hwy 403 & 401.
Date Listed: Monday, November 09, 2026 Listing Brokerage: Re/Max All-Stars Realty Inc. - Disclaimer: The information contained in this listing has not been verified by Re/Max All-Stars Realty Inc. and should be verified by the buyer. City: Mississauga
More 1 bedroom condos for lease in Mississauga
Neighbourhood: City Centre Major Intersection: Burnhamthorpe/Confederation Full Address: 1003-4085 Parkside Village Drive, Mississauga, L5B 0K9, Canada, ON, Canada Living Room: hardwood floor, W/O To Balcony, Open Concept Kitchen: Stainless Steel Appl, Backsplash, Granite Counter Amenities: Concierge,Games Room,Gym,Party/Meeting Room,Visitor Parking Taxes: $0.00 (null)
Living 24 x 12 ft 288 sq ft
Dining 24 x 12 ft 288 sq ft
Kitchen 24 x 12 ft 288 sq ft
Primary 11 x 10 ft 110 sq ft
Den 7 x 8 ft 56 sq ft
Recently leased comparables in City Centre
Leased 91 days ago.
309-4085 Parkside Village Drive
City Centre, Mississauga #W13626412
Leased 62 days ago.
1901-4085 Parkside Village Drive
Creditview, Mississauga #W13749472
Leased 34 days ago.
610-4085 Parkside Village Drive
City Centre, Mississauga #W13855176
Leased 23 days ago.
507-4099 Brickstone Mews
City Centre, Mississauga #W13724002
Leased 70 days ago.
1207-4099 Brickstone Mews
City Centre, Mississauga #W13704842
Leased 61 days ago.
2105-4065 Brickstone Mews
Creditview, Mississauga #W13697958
Leased 54 days ago.
1107-4065 Brickstone Mews
Creditview, Mississauga #W13686294
Leased 77 days ago.
2902-4099 Brickstone Mews
Creditview, Mississauga #W13466574
Leased 76 days ago.
425-4055 Parkside Village Drive
City Centre, Mississauga #W13696066
Leased 24 days ago.
435-4055 Parkside Village Drive
Creditview, Mississauga #W13819268
Listed 18 days ago.
3002-3975 Grand Park Drive
City Centre, Mississauga #W14105348
Listed 3 days ago.
4809-4015 The Exchange null
City Centre, Mississauga #W14159192
Listed 22 days ago.
2509-3504 Hurontario Street
Fairview, Mississauga #W14091402
Listed 3 days ago.
3208-4130 Parkside Village Drive
Creditview, Mississauga #W14157868
Listed 21 days ago.
3605-36 ELM Drive W
Fairview, Mississauga #W14093418
Listed 4 days ago.
2609-4130 Parkside Village Drive
Creditview, Mississauga #W14153380
Listed 19 days ago.
3210-3883 quartz Road
City Centre, Mississauga #W14104028
Listed 7 days ago.
5510-448 BURNHAMTHORPE Road W
City Centre, Mississauga #W14140870
Listed 7 days ago.
5810-448 BURNHAMTHORPE Road W
City Centre, Mississauga #W14140882
Listed 11 days ago.
601-4015 The Exchange null
City Centre, Mississauga #W14129872





 Share


 1+1
 1+1
 1