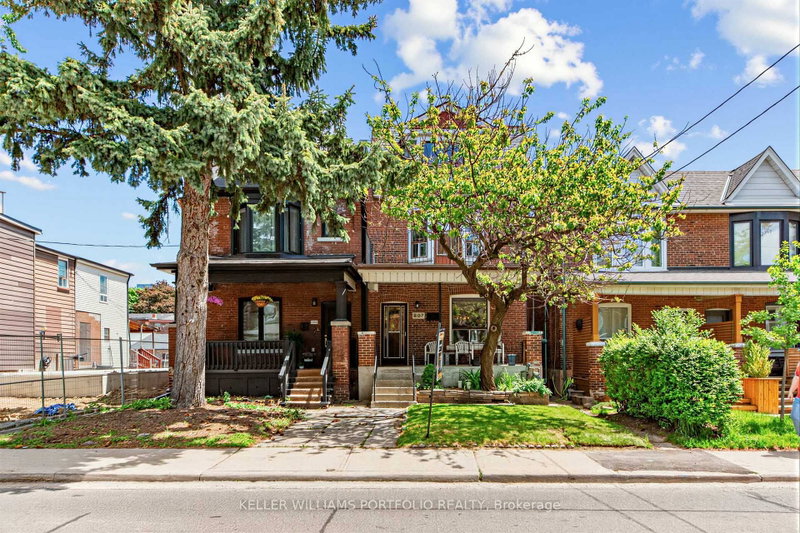
Rare Opportunity To Own a Detached Home With Separate Living Spaces on Main, Second Floors With Loft, & Fully Finished Basement Apartment with A Private Walk-Up Entrance, Ideal for rental income or in-law suite! Carpet Free throughout Main & Second Floor. Separate Entrances For Each Unit, Offering Privacy And Convenience For All Occupants. Exterior Features: 2-Car Parking Spaces, Private Large Backyard Space For Entertaining Or Relaxing; Perfect For End-Users Or Investors, This Property Offers Modern Design, Functional Living Space! Unbeatable Location! Just Steps to Top-rated Schools, TTC, Subway Stations, High Park, Scenic Walking Trails, Grocery Stores, Restaurants, and more! A Fantastic Opportunity To Combine Lifestyle, Location, And Income Potential In One Of Toronto's Most Dynamic West-End Neighbourhoods. A Must-See!
Listing Brokerage: First Class Realty Inc. - Disclaimer: The information contained in this listing has not been verified by First Class Realty Inc. and should be verified by the buyer.
Schedule a private showing of this property with an experienced member of our team.
Dovercourt-Wallace Emerson-Junction GUIDE
Want to know more about Dovercourt-Wallace Emerson-Junction?
Check out our Neighbourhood Guide and learn more about the schools, parks and people in this neighbourhood.





 Share


 3+1
 3+1
 23.28 x 125 ft lot