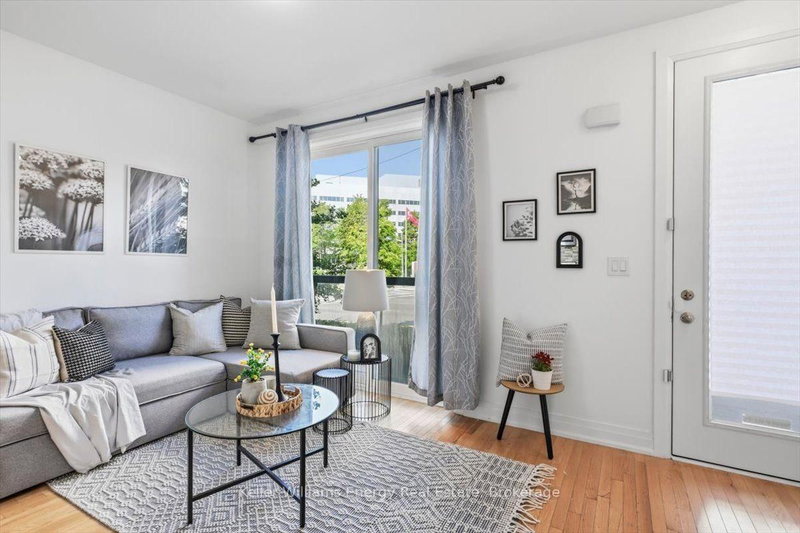
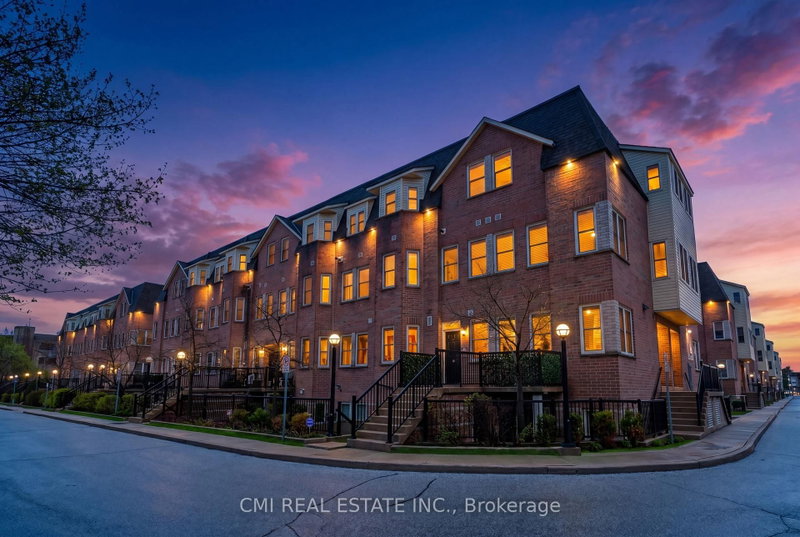
Welcome to Unit 242 at 760 Lawrence Ave W! A beautiful 2 bedroom, 2 bathroom suite in the vibrant Liberty Walk community. Perfectly positioned in the heart of the complex adjacent to green space, this pristine home is tailor made for first time buyers, down sizers, or savvy investors seeking style, function, and effortless convenience. The residence features a bright, open concept living and dining layout with ample ensuite storage, one exclusive underground parking space, and an expansive private patio designed for outdoor entertaining and al fresco dining. An exceptional urban retreat offering unbeatable connectivity, you are just steps from Lawrence West Subway Station, minutes to Yorkdale Shopping Centre and Highway 401/Allen Road, and directly across from a 24-hour Shoppers Drug Mart.
Listing Brokerage: Infinite Real Estate - Disclaimer: The information contained in this listing has not been verified by Infinite Real Estate and should be verified by the buyer.
Schedule a private showing of this property with an experienced member of our team.
Yorkdale-Glen Park GUIDE
Want to know more about Yorkdale-Glen Park?
Check out our Neighbourhood Guide and learn more about the schools, parks and people in this neighbourhood.





 Share


 2
 2
 1